
10673 Potomac Drive, Demotte, IN 46310
Local realty services provided by:CENTURY 21 Circle
Listed by: donna osborne
Office: osborne advantage real estate574-896-2567
MLS#:842641
Source:Northwest Indiana AOR as distributed by MLS GRID
10673 Potomac Drive,Demotte, IN 46310
$349,900
- 3 Beds
- 3 Baths
- 1,760 sq. ft.
- Single family
- Pending
Price summary
- Price:$349,900
- Price per sq. ft.:$198.81
About this home
Well maintained three bedroom, two and a half bath home with a two car attached garage offering 1,760 square feet of finished living space on just over a 1/2 acre lot. The spacious layout includes a large living room and family room, updated kitchen, dining room with built-in cabinetry, and a private primary bedroom with bath. The partially finished full basement provides additional living space with endless possibilities. Step outside to your own backyard retreat! The private, fenced backyard is perfect for entertaining or relaxing, featuring a recently updated 33 ft. above ground pool, a large deck ideal for summer gatherings, and a charming 12' x 16' garden shed that adds both character and functionality. With plenty of indoor and outdoor space, this property offers the perfect blend of comfort, privacy, and recreation. Don't miss your opportunity to make this beautiful home your own! Kitchen appliances available with acceptable offer.
Contact an agent
Home facts
- Year built:1994
- Subdivision & Development:Georgetown Estate Sub
- Listing ID #:842641
- Added:54 day(s) ago
- Updated:September 14, 2026 at 10:08 AM
Rooms and interior
- Bedrooms:3
- Total bathrooms:3
- Full bathrooms:2
- Half bathrooms:1
- Rooms Total:7
- Kitchen Description:Dishwasher, Gas Range, Refrigerator
- Basement:Yes
- Basement Description:Basement
- Living area:1,760 sq. ft.
Structure and exterior
- Year built:1994
- Building area:1,760 sq. ft.
- Lot area:0.51 Acres
- Lot Features:Landscaped
- Exterior Features:Private Yard
Utilities
- Water:Well
Finances and disclosures
- Price:$349,900
- Price per sq. ft.:$198.81
- Tax amount:$1,356 (2025)
Parking
- Parking description:Attached, Driveway, Garage Door Opener, Paved
- Garage:Yes
- Garage spaces:2
New listings near 10673 Potomac Drive
- New
 $53,900Active0.35 Acres
407 Kapok Street Sw, DeMotte, IN 46310
MLS# 845167Listed by: BHHS EXECUTIVE REALTY - New
 $56,900Active0.38 Acres
1010 5th Street Sw, DeMotte, IN 46310
MLS# 845168Listed by: BHHS EXECUTIVE REALTY - New
 $349,000Active2 beds 2 baths2,026 sq. ft.
828 15th Avenue Nw, DeMotte, IN 46310
MLS# 845150Listed by: @PROPERTIES/CHRISTIE'S INTL RE - New
 $55,900Active0.43 Acres
410 Kapok Street Sw, DeMotte, IN 46310
MLS# 845157Listed by: BHHS EXECUTIVE REALTY - New
 $53,900Active0.34 Acres
401 Kapok Street Sw, DeMotte, IN 46310
MLS# 845160Listed by: BHHS EXECUTIVE REALTY  $280,000Pending4 beds 2 baths1,500 sq. ft.
228 E Division Street, DeMotte, IN 46310
MLS# 845061Listed by: SCHUPP REAL ESTATE $350,000Pending3 beds 2 baths1,848 sq. ft.
6611 W 1350 N, DeMotte, IN 46310
MLS# 844557Listed by: MCCOLLY REAL ESTATE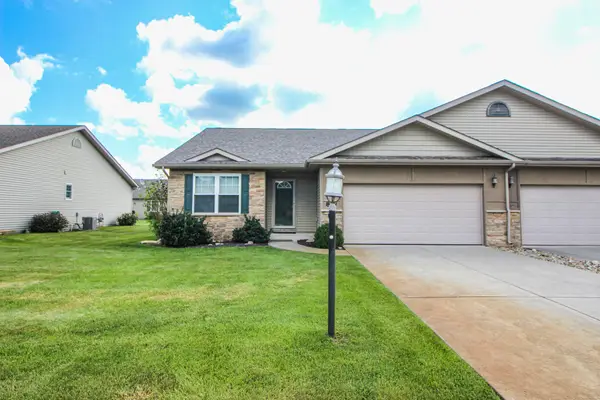 $259,900Active2 beds 2 baths1,453 sq. ft.
817 Daisy Circle Ne, DeMotte, IN 46310
MLS# 844448Listed by: REALTY EXECUTIVES PREMIER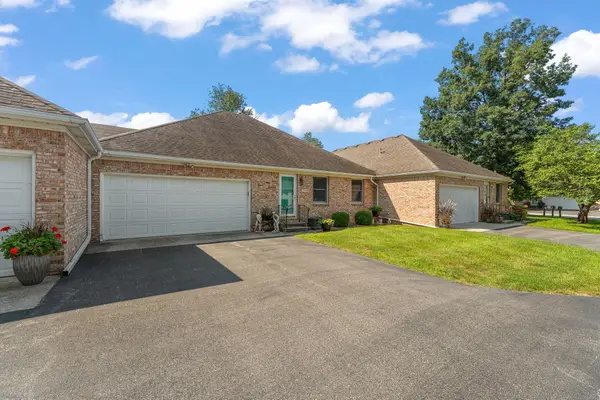 $244,900Active2 beds 2 baths1,159 sq. ft.
533 Begonia Street Se #B, DeMotte, IN 46310
MLS# 844417Listed by: RE/MAX EXECUTIVES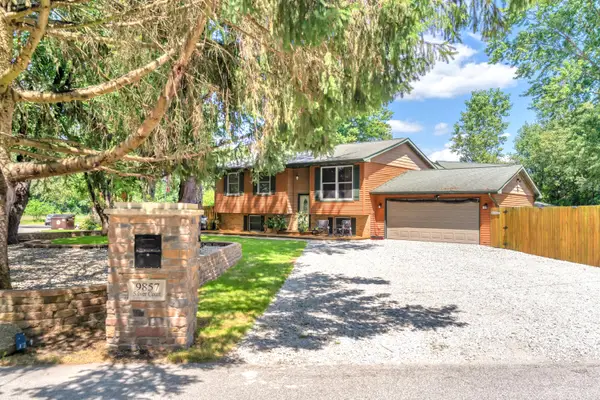 $429,900Active4 beds 2 baths2,042 sq. ft.
9857 Silver Court, DeMotte, IN 46310
MLS# 844318Listed by: RE/MAX EXECUTIVES


Protect your home and budget from life's surprises with an Assurant Home Warranty, backed by a partner that supports you through every step of homeownership. Explore Plans.
©2026 Century 21 Real Estate LLC. All rights reserved. CENTURY 21®, the CENTURY 21 Logo and C21® are service marks owned by Century 21 Real Estate LLC. Century 21 Real Estate LLC fully supports the principles of the Fair Housing Act and the Equal Opportunity Act. Each office is independently owned and operated. Listing information is deemed reliable but not guaranteed accurate.