
11917 N 470 E, Demotte, IN 46310
Local realty services provided by:CENTURY 21 Affiliated
Listed by: nicole downey
Office: re/max executives219-987-2230
MLS#:838259
Source:Northwest Indiana AOR as distributed by MLS GRID
11917 N 470 E,Demotte, IN 46310
$389,999
- 3 Beds
- 3 Baths
- 2,364 sq. ft.
- Single family
- Pending
Price summary
- Price:$389,999
- Price per sq. ft.:$164.97
About this home
Extensively renovated and set on just over an acre, this spacious 3-bedroom, 2.5-bath tri-level combines high-end finishes with the peace of mind of major improvements already completed. The home offers 2,364 square feet of flexible living space, an impressive primary suite, a beautifully redesigned kitchen and a private lower-level bedroom and recreation area. At the heart of the home, the oversized kitchen features 42-inch soft-close cabinetry with convenient pullouts, quartz countertops, plank porcelain tile, pantry storage and a complete Stainless Steel appliance package. The premium Speed Queen washer and dryer also remain. The primary suite offers a large walk-in closet and a spa-inspired bathroom with dual sinks, an oversized walk-in shower and a separate soaking tub. Downstairs, the fireplace, built-ins and generous recreation space create an inviting setting for movie nights, entertaining or everyday relaxation. Major improvements include the septic system, 200-amp electrical service, roof, siding, gutters, Andersen and Jeld-Wen windows, interior and exterior doors, HVAC, LED lighting, cabinetry, countertops and flooring. With a two-car garage attached and one car detached, no HOA and more than an acre of outdoor space, this home offers the room buyers want without the renovation list they do not....
Contact an agent
Home facts
- Year built:1976
- Subdivision & Development:Timberlane Estate
- Listing ID #:838259
- Added:75 day(s) ago
- Updated:September 13, 2026 at 07:29 AM
Rooms and interior
- Bedrooms:3
- Total bathrooms:3
- Full bathrooms:2
- Half bathrooms:1
- Rooms Total:7
- Kitchen Description:Dishwasher, Gas Range, Microwave, Refrigerator
- Basement:Yes
- Basement Description:No Basement
- Living area:2,364 sq. ft.
Structure and exterior
- Year built:1976
- Building area:2,364 sq. ft.
- Lot area:1.01 Acres
Utilities
- Water:Well
Finances and disclosures
- Price:$389,999
- Price per sq. ft.:$164.97
- Tax amount:$2,131 (2024)
Features and amenities
- Laundry features:Dryer, Washer
Parking
- Parking description:Additional Parking, Attached, Driveway, Garage Door Opener, Off Street
- Garage:Yes
- Garage spaces:3
New listings near 11917 N 470 E
- New
 $53,900Active0.35 Acres
407 Kapok Street Sw, DeMotte, IN 46310
MLS# 845167Listed by: BHHS EXECUTIVE REALTY - New
 $56,900Active0.38 Acres
1010 5th Street Sw, DeMotte, IN 46310
MLS# 845168Listed by: BHHS EXECUTIVE REALTY - New
 $349,000Active2 beds 2 baths2,026 sq. ft.
828 15th Avenue Nw, DeMotte, IN 46310
MLS# 845150Listed by: @PROPERTIES/CHRISTIE'S INTL RE - New
 $55,900Active0.43 Acres
410 Kapok Street Sw, DeMotte, IN 46310
MLS# 845157Listed by: BHHS EXECUTIVE REALTY - New
 $53,900Active0.34 Acres
401 Kapok Street Sw, DeMotte, IN 46310
MLS# 845160Listed by: BHHS EXECUTIVE REALTY - New
 $274,900Active4 beds 2 baths1,500 sq. ft.
228 E Division Street, DeMotte, IN 46310
MLS# 845061Listed by: SCHUPP REAL ESTATE  $350,000Pending3 beds 2 baths1,848 sq. ft.
6611 W 1350 N, DeMotte, IN 46310
MLS# 844557Listed by: MCCOLLY REAL ESTATE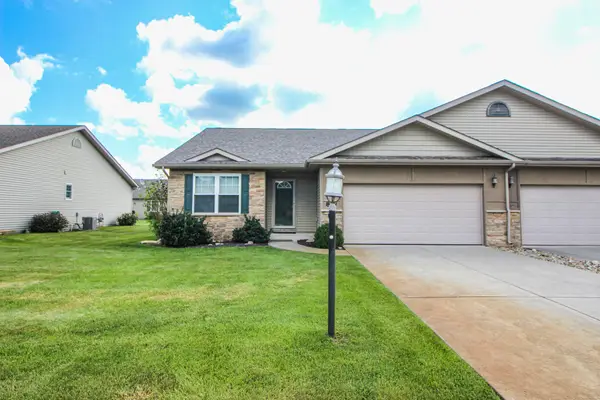 $259,900Active2 beds 2 baths1,453 sq. ft.
817 Daisy Circle Ne, DeMotte, IN 46310
MLS# 844448Listed by: REALTY EXECUTIVES PREMIER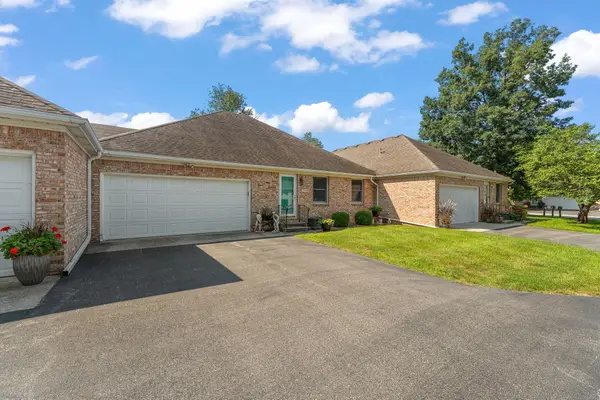 $244,900Active2 beds 2 baths1,159 sq. ft.
533 Begonia Street Se #B, DeMotte, IN 46310
MLS# 844417Listed by: RE/MAX EXECUTIVES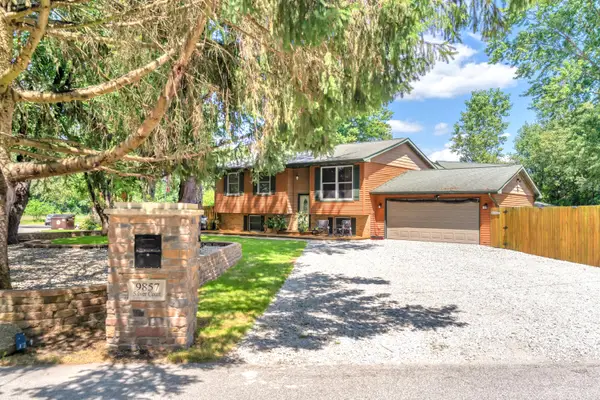 $429,900Active4 beds 2 baths2,042 sq. ft.
9857 Silver Court, DeMotte, IN 46310
MLS# 844318Listed by: RE/MAX EXECUTIVES


Protect your home and budget from life's surprises with an Assurant Home Warranty, backed by a partner that supports you through every step of homeownership. Explore Plans.
©2026 Century 21 Real Estate LLC. All rights reserved. CENTURY 21®, the CENTURY 21 Logo and C21® are service marks owned by Century 21 Real Estate LLC. Century 21 Real Estate LLC fully supports the principles of the Fair Housing Act and the Equal Opportunity Act. Each office is independently owned and operated. Listing information is deemed reliable but not guaranteed accurate.