
211 Carnation Street Ne, Demotte, IN 46310
Local realty services provided by:CENTURY 21 Circle
Listed by: tracy vanderwall
Office: re/max executives219-987-2230
MLS#:847267
Source:Northwest Indiana AOR as distributed by MLS GRID
211 Carnation Street Ne,Demotte, IN 46310
$259,900
- 4 Beds
- 2 Baths
- 1,873 sq. ft.
- Single family
- Active
Price summary
- Price:$259,900
- Price per sq. ft.:$138.76
About this home
Priced to sell at 259,900! Discover the space and versatility this all-brick ranch offers in an established DeMotte neighborhood. With over 1,800 square feet of main-level living space, additional finished space in the former attached garage, and an unfinished basement, there's plenty of room to make this home your own. The main home features four bedrooms and two full bathrooms, including a spacious, remodeled primary bedroom with private patio access. The converted garage adds approximately 500 square feet with two additional bedrooms and a full bathroom, offering flexibility for guests, home offices, hobbies, or everyday living. The unfinished basement provides a head start on future expansion with framing already in place and updated electrical and plumbing. There's room to envision a recreation area, workshop, laundry space, or a second kitchen or wet bar. Notable improvements include four inches of blown-in insulation added to the exterior walls, central air replaced in 2019, a new furnace in 2022, and a new sump pump installed in August 2026. Outside, enjoy a large lot with an open backyard, private patio, and storage shed. With no neighbors directly behind the property, you'll appreciate the added sense of privacy. Generous space, valuable updates, and possibilities--all at a price designed to get your attention!...
Contact an agent
Home facts
- Year built:1965
- Subdivision & Development:Prospect Hill Sub 3
- Listing ID #:847267
- Added:1 day(s) ago
- Updated:October 24, 2026 at 02:36 PM
Rooms and interior
- Bedrooms:4
- Total bathrooms:2
- Full bathrooms:2
- Rooms Total:6
- Kitchen Description:Dishwasher, Disposal, Gas Range, Microwave, Refrigerator, Stainless Steel Appliance(s)
- Basement:Yes
- Basement Description:Basement
- Living area:1,873 sq. ft.
Structure and exterior
- Year built:1965
- Building area:1,873 sq. ft.
- Lot area:0.39 Acres
Utilities
- Water:Public
Finances and disclosures
- Price:$259,900
- Price per sq. ft.:$138.76
- Tax amount:$1,088 (2025)
Parking
- Parking description:Driveway
New listings near 211 Carnation Street Ne
- New
 $475,000Active4 beds 3 baths3,456 sq. ft.
10856 N Makeever Drive E, DeMotte, IN 46310
MLS# 847047Listed by: REALTY EXECUTIVES PREMIER - New
 $265,000Active3 beds 2 baths1,782 sq. ft.
9625 N Ahlgrim Street, DeMotte, IN 46310
MLS# 846995Listed by: BETTER HOMES AND GARDENS REAL - New
 $429,900Active3 beds 3 baths1,927 sq. ft.
10391 Chippewah Court, DeMotte, IN 46310
MLS# 846979Listed by: RE/MAX EXECUTIVES  $239,000Pending3 beds 1 baths1,104 sq. ft.
10352 N 493 E, DeMotte, IN 46310
MLS# 846934Listed by: @PROPERTIES/CHRISTIE'S INTL RE $359,999Pending5 beds 3 baths2,304 sq. ft.
502 8th Street Se, DeMotte, IN 46310
MLS# 846872Listed by: BETTER HOMES AND GARDENS REAL- New
 $499,900Active3 beds 3 baths2,620 sq. ft.
10752 Dogleg Drive, DeMotte, IN 46310
MLS# 846822Listed by: RE/MAX EXECUTIVES - Open Sat, 11am to 1pmNew
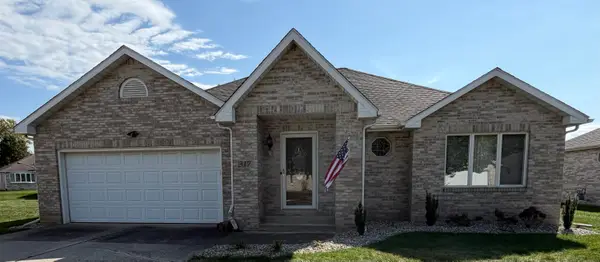 $309,900Active2 beds 2 baths1,658 sq. ft.
317 9th Circle Se, DeMotte, IN 46310
MLS# 846829Listed by: MCCOLLY REAL ESTATE 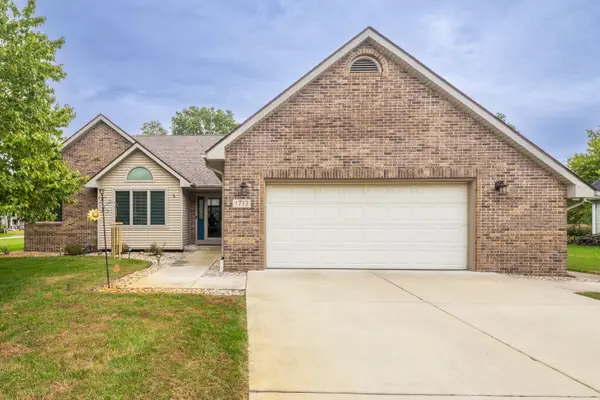 $349,900Pending3 beds 2 baths1,608 sq. ft.
1713 Kapok Street Sw, DeMotte, IN 46310
MLS# 846784Listed by: BETTER HOMES AND GARDENS REAL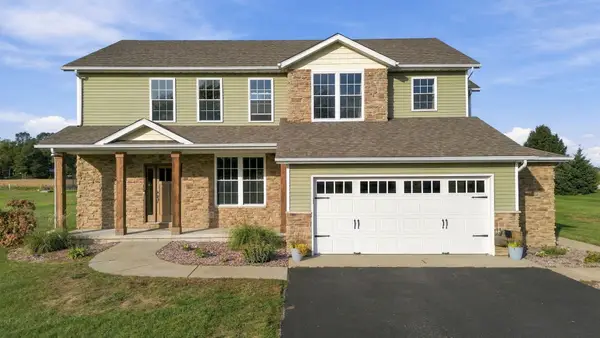 $499,900Active3 beds 4 baths2,738 sq. ft.
11126 N 1000 W, DeMotte, IN 46310
MLS# 846732Listed by: COUNTRYSIDE REALTY


Protect your home and budget from life's surprises with an Assurant Home Warranty, backed by a partner that supports you through every step of homeownership. Explore Plans.
©2026 Century 21 Real Estate LLC. All rights reserved. CENTURY 21®, the CENTURY 21 Logo and C21® are service marks owned by Century 21 Real Estate LLC. Century 21 Real Estate LLC fully supports the principles of the Fair Housing Act and the Equal Opportunity Act. Each office is independently owned and operated. Listing information is deemed reliable but not guaranteed accurate.