
529 Birch Street Sw, Demotte, IN 46310
Local realty services provided by:CENTURY 21 Circle
Listed by: nichole barnett
Office: re/max executives219-987-2230
MLS#:842895
Source:Northwest Indiana AOR as distributed by MLS GRID
529 Birch Street Sw,Demotte, IN 46310
$280,401
- 3 Beds
- 3 Baths
- - sq. ft.
- Single family
- Sold
Sorry, we are unable to map this address
Price summary
- Price:$280,401
About this home
Inviting you home! This well-maintained 3-bedroom, 3-bath ranch offers 1,472 SF of comfortable living space, an attached 2-car heated garage and a spacious backyard on a .28-acre lot. Inside, you'll find a functional layout with generous room sizes, a cozy living room fireplace and a primary bedroom featuring a tray ceiling with recessed lighting with an en-suite bathroom. The back deck was expanded and freshly stained, providing plenty of room for relaxing, entertaining or enjoying you backyard. Several important improvements have already been completed, including a brand-new roof recently installed in July 2026, a new air conditioner in 2025 and a new water heater in 2026. Appliances are included, making this home an easy one to settle into. Conveniently located near DeMotte shopping, dining, schools and everyday amenities. Schedule your private showing today!
Contact an agent
Home facts
- Year built:1972
- Subdivision & Development:Petersons Add 2
- Listing ID #:842895
- Added:41 day(s) ago
- Updated:September 04, 2026 at 06:58 AM
Rooms and interior
- Bedrooms:3
- Total bathrooms:3
- Full bathrooms:2
- Half bathrooms:1
- Rooms Total:6
- Kitchen Description:Gas Range, Range Hood, Refrigerator
- Basement Description:No Basement
Structure and exterior
- Year built:1972
Utilities
- Water:Public
Finances and disclosures
- Price:$280,401
- Tax amount:$1,154 (2025)
Features and amenities
- Laundry features:Dryer, Washer
Parking
- Parking description:Attached, Driveway, Garage Door Opener, Heated Garage, Off Street
- Garage:Yes
- Garage spaces:2
New listings near 529 Birch Street Sw
- New
 $350,000Active3 beds 2 baths1,848 sq. ft.
6611 W 1350 N, DeMotte, IN 46310
MLS# 844557Listed by: MCCOLLY REAL ESTATE - New
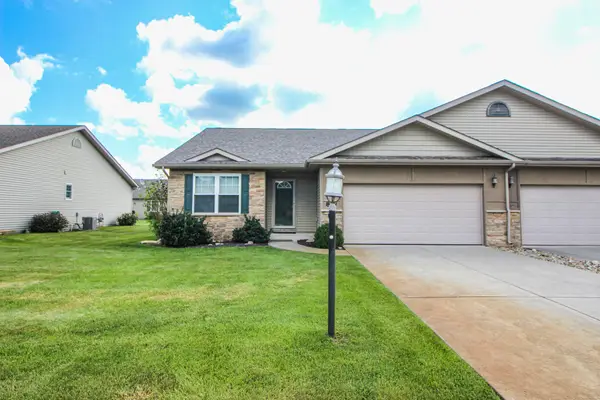 $259,900Active2 beds 2 baths1,453 sq. ft.
817 Daisy Circle Ne, DeMotte, IN 46310
MLS# 844448Listed by: REALTY EXECUTIVES PREMIER - New
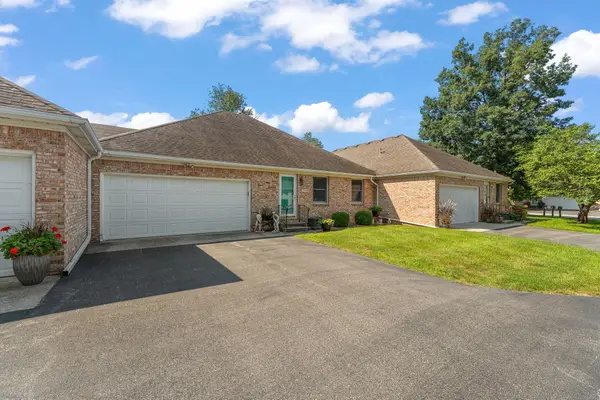 $244,900Active2 beds 2 baths1,159 sq. ft.
533 Begonia Street Se #B, DeMotte, IN 46310
MLS# 844417Listed by: RE/MAX EXECUTIVES - New
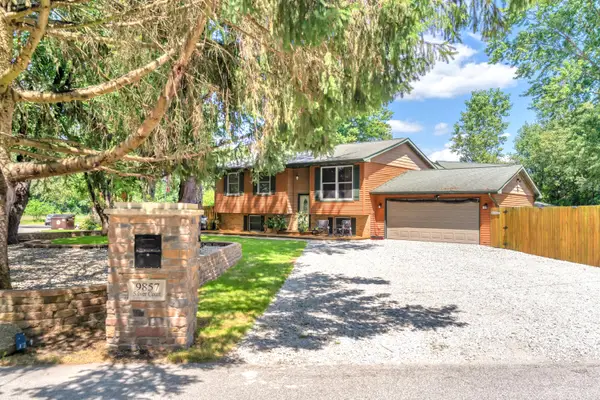 $429,900Active4 beds 2 baths2,042 sq. ft.
9857 Silver Court, DeMotte, IN 46310
MLS# 844318Listed by: RE/MAX EXECUTIVES - New
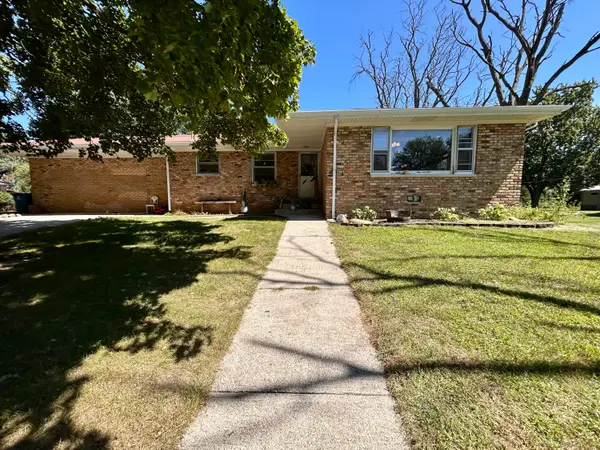 $295,900Active4 beds 2 baths1,873 sq. ft.
211 Carnation Street Ne, DeMotte, IN 46310
MLS# 844322Listed by: LISTING LEADERS - New
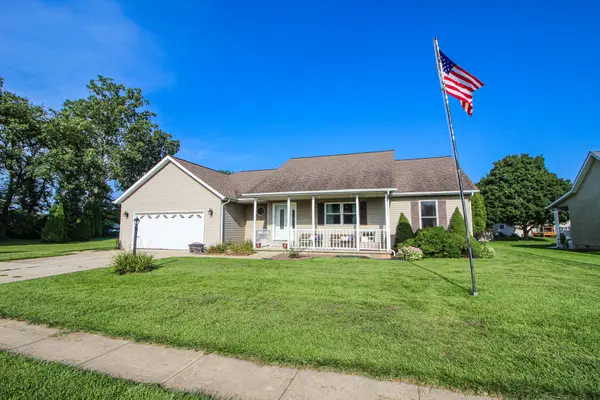 $349,900Active3 beds 3 baths1,698 sq. ft.
501 Fir Street Sw, DeMotte, IN 46310
MLS# 844308Listed by: REALTY EXECUTIVES PREMIER 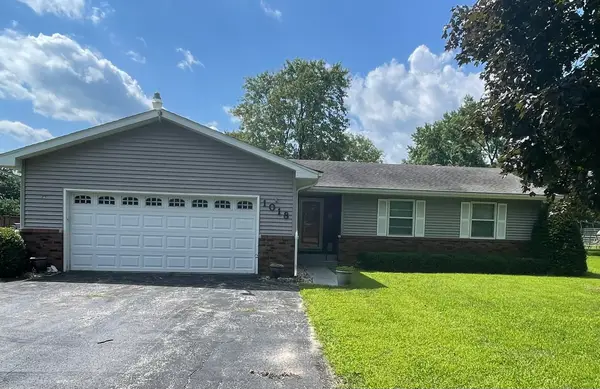 $349,900Pending3 beds 2 baths1,462 sq. ft.
1018 Elm Street Sw, DeMotte, IN 46310
MLS# 844206Listed by: SERAMUR PROPERTIES, LLC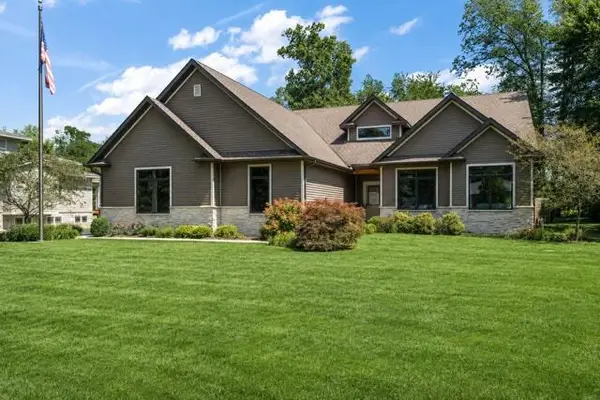 $699,900Active4 beds 3 baths2,690 sq. ft.
10929 Bunker Drive, DeMotte, IN 46310
MLS# 844147Listed by: BACH INVESTMENT GROUP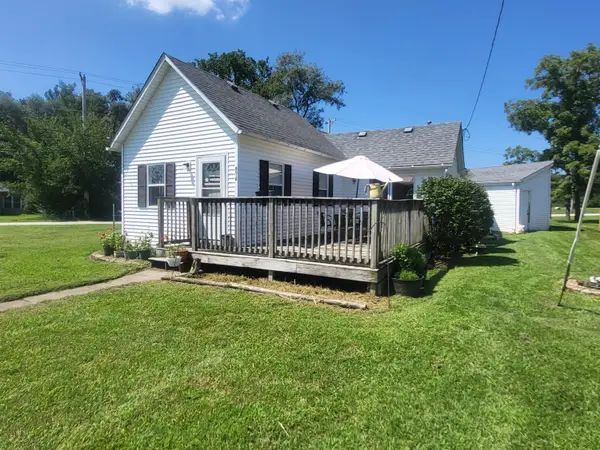 $160,000Pending2 beds 1 baths804 sq. ft.
4018 E Kellar Street, Lake Village, IN 46349
MLS# 844116Listed by: RE/MAX EXECUTIVES $479,900Active5 beds 4 baths3,632 sq. ft.
9710 W Rustic Drive, DeMotte, IN 46310
MLS# 844105Listed by: WEICHERT REALTORS - SHORELINE


Protect your home and budget from life's surprises with an Assurant Home Warranty, backed by a partner that supports you through every step of homeownership. Explore Plans.
©2026 Century 21 Real Estate LLC. All rights reserved. CENTURY 21®, the CENTURY 21 Logo and C21® are service marks owned by Century 21 Real Estate LLC. Century 21 Real Estate LLC fully supports the principles of the Fair Housing Act and the Equal Opportunity Act. Each office is independently owned and operated. Listing information is deemed reliable but not guaranteed accurate.