
5426 E Sycamore Street, Dubois, IN 47527
Local realty services provided by:CENTURY 21 Bradley Realty, Inc.
Listed by: joanie troutmanCell: 812-457-0628
Office: key associates signature realty
MLS#:202637382
Source:Indiana Regional MLS
Price summary
- Price:$163,500
- Price per sq. ft.:$76.26
About this home
Discover this charming 2-story home nestled in the heart of Dubois, Indiana. The home offers a main floor master suite complete with the convenience of a connected bath. This spacious retreat is designed to provide you with relaxation and privacy. The laundry area as well as another full bath are just inside the side door making them a great "drop" spot or mud room. Upstairs, you'll find three additional bedrooms, providing ample space for your family or guests. Each room is exceptionally large offering plenty of space and privacy. The home boasts a mix of wood, laminate, and carpet flooring, adding warmth and texture to your living spaces while ensuring easy maintenance. The large kitchen and adjacent family room offer a welcoming space for gatherings and daily life. Protect your vehicles from the elements with the attached carport, providing shelter and convenience year-round . Outside, you'll find a spacious and level yard, perfect for outdoor activities and gatherings. The yard is adorned with mature trees, offering shade and natural beauty. You will also find a new 16X24 storage barn for all of your storage needs. The HVAC and water lines were all replaced in 2024 for your peace of mind. The stove and dishwasher were also replaced in 2024....
Contact an agent
Home facts
- Year built:1918
- Subdivision & Development:None
- Listing ID #:202637382
- Added:1 day(s) ago
- Updated:September 12, 2026 at 03:45 PM
Rooms and interior
- Bedrooms:4
- Total bathrooms:2
- Full bathrooms:2
- Rooms Total:9
- Dining Description:Main Level
- Kitchen Description:Dishwasher, On Main Level, Range-Electric
- Basement Description:Crawl
- Living area:2,144 sq. ft.
Heating and cooling
- Cooling:Central Air
- Heating:Forced Air, Gas
Structure and exterior
- Year built:1918
- Building area:2,144 sq. ft.
- Lot area:0.25 Acres
- Lot Features:Level
- Architectural Style:Two Story
- Construction Materials:Vinyl
- Levels:2 Stories
Schools
- High school:Northeast Dubois Jr/Sr
- Middle school:Northeast Dubois Jr/Sr
- Elementary school:Northeast Dubois
Utilities
- Water:Public
- Sewer:Public
Finances and disclosures
- Price:$163,500
- Price per sq. ft.:$76.26
- Tax amount:$527
Features and amenities
- Laundry features:Main Floor Laundry
Parking
- Parking description:Carport
- Garage spaces:2
New listings near 5426 E Sycamore Street
 $89,000Active6.5 Acres
0 E Sr 56 Highway, Dubois, IN 47527
MLS# 202631737Listed by: MIDWEST LAND & LIFESTYLE LLC $895,000Active5 beds 4 baths5,576 sq. ft.
11980 W Cty Rd 725 S Road, Dubois, IN 47527
MLS# 202611608Listed by: AMERICAN DREAM MAUNTEL REALTY $266,000Active3 beds 2 baths1,680 sq. ft.
9010 E 450 N Road, Dubois, IN 47527
MLS# 202619580Listed by: CARPENTER REALTY LLC $450,000Active3 beds 1 baths1,776 sq. ft.
11040 E Purdue Farm Road, Dubois, IN 47527
MLS# 22096502Listed by: DANIELS REAL ESTATE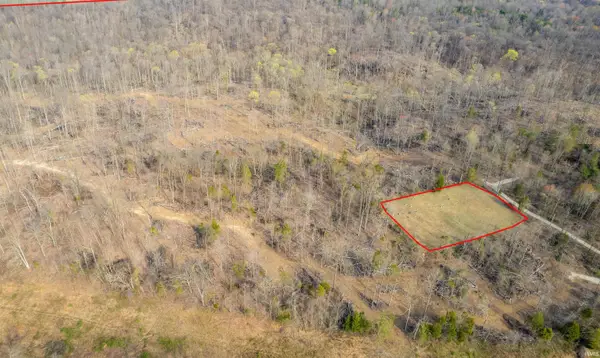 $302,500Active79 Acres
TBD N Hillham Rd S, Dubois, IN 47527
MLS# 202511293Listed by: WILLIAMS CARPENTER REALTORS


Protect your home and budget from life's surprises with an Assurant Home Warranty, backed by a partner that supports you through every step of homeownership. Explore Plans.
©2026 Century 21 Real Estate LLC. All rights reserved. CENTURY 21®, the CENTURY 21 Logo and C21® are service marks owned by Century 21 Real Estate LLC. Century 21 Real Estate LLC fully supports the principles of the Fair Housing Act and the Equal Opportunity Act. Each office is independently owned and operated. Listing information is deemed reliable but not guaranteed accurate.