
501 Walsh Court, Dunkirk, IN 47336
Local realty services provided by:CENTURY 21 Affiliated
Listed by: rick hoggeCell: 317-445-6473
Office: keller williams indy metro north
MLS#:202638186
Source:Indiana Regional MLS
Price summary
- Price:$135,000
- Price per sq. ft.:$81.08
About this home
SEE THE POSSIBILITIES! This 4-bedroom, 2-full-bath ranch offers 1,665 square feet of living space on a quiet cul-de-sac in Dunkirk. Built in 1962, the home features a traditional floor plan with a formal living room, eat-in kitchen and a spacious 25' x 14' family room with fireplace. The family room provides access to the deck and fully fenced backyard. The primary bedroom has direct access to the bath/laundry room, which also connects to the family room. A second full bath with tub/shower serves the three additional bedrooms. Additional features include a one-car garage and a storage shed. The property offers an opportunity for a buyer looking for a home they can update and make their own. Located in a peaceful neighborhood with longtime residents, this home offers four bedrooms, two full baths, a generous family room, fenced backyard and plenty of potential. Come take a look and see the possibilities at 501 Walsh Court!
Contact an agent
Home facts
- Year built:1962
- Subdivision & Development:West View / Westview
- Listing ID #:202638186
- Added:1 day(s) ago
- Updated:September 16, 2026 at 08:48 PM
Rooms and interior
- Bedrooms:4
- Total bathrooms:2
- Full bathrooms:2
- Rooms Total:7
- Flooring:Carpet
- Kitchen Description:Dishwasher, Kitchen Exhaust Hood, On Main Level, Oven-Electric, Range/Oven Hookup
- Basement Description:Slab
- Living area:1,665 sq. ft.
Heating and cooling
- Cooling:Central Air
- Heating:Forced Air
Structure and exterior
- Roof:Asphalt, Dimensional Shingles
- Year built:1962
- Building area:1,665 sq. ft.
- Lot area:0.24 Acres
- Lot Features:Level
- Architectural Style:One Story, Ranch
- Construction Materials:Vinyl
- Levels:1 Story
Schools
- High school:Jay County
- Middle school:Jay County
- Elementary school:West Jay
Utilities
- Water:City
- Sewer:Public
Finances and disclosures
- Price:$135,000
- Price per sq. ft.:$81.08
- Tax amount:$120
Features and amenities
- Laundry features:Dryer Hook Up Electric
- Amenities:Attic Pull Down Stairs, Built-In Bookcase
Parking
- Parking description:Attached, Concrete Driveway
- Garage spaces:1
New listings near 501 Walsh Court
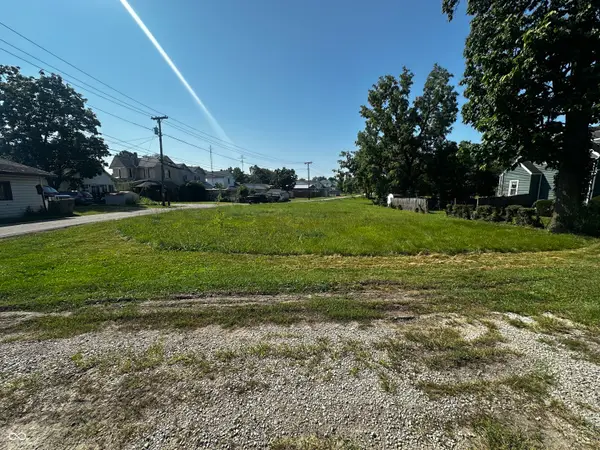 $19,000Active0.2 Acres
119 Blackford, Dunkirk, IN 47336
MLS# 22124586Listed by: WHITETAIL PROPERTIES $175,000Pending3 beds 2 baths1,161 sq. ft.
602 Hart Drive, Dunkirk, IN 47336
MLS# 202636246Listed by: RE/MAX REAL ESTATE GROUPS $109,000Active2 beds 1 baths1,157 sq. ft.
326 N Main Street, Dunkirk, IN 47336
MLS# 202634303Listed by: BERKSHIRE HATHAWAY INDIANA REALTY $57,500Active2 beds 1 baths1,061 sq. ft.
524 S Franklin Street, Dunkirk, IN 47336
MLS# 202632002Listed by: RE/MAX EVOLVE $120,000Pending3 beds 1 baths2,038 sq. ft.
232 Mount Auburn Street, Dunkirk, IN 47336
MLS# 202629760Listed by: RE/MAX EVOLVE $119,900Active2 beds 1 baths1,302 sq. ft.
210 W Jay Street, Dunkirk, IN 47336
MLS# 202626930Listed by: COLDWELL BANKER REAL ESTATE GROUP $95,000Active2 beds 1 baths974 sq. ft.
407 E Washington Street, Dunkirk, IN 47336
MLS# 202626676Listed by: LEAVELL REAL ESTATE $220,000Active5 beds 3 baths3,008 sq. ft.
811 S Main, Dunkirk, IN 47336
MLS# 202625548Listed by: LEAVELL REAL ESTATE $99,900Pending2 beds 1 baths864 sq. ft.
210 W North Street, Dunkirk, IN 47336
MLS# 202625198Listed by: NEXTHOME ELITE REAL ESTATE


Protect your home and budget from life's surprises with an Assurant Home Warranty, backed by a partner that supports you through every step of homeownership. Explore Plans.
©2026 Century 21 Real Estate LLC. All rights reserved. CENTURY 21®, the CENTURY 21 Logo and C21® are service marks owned by Century 21 Real Estate LLC. Century 21 Real Estate LLC fully supports the principles of the Fair Housing Act and the Equal Opportunity Act. Each office is independently owned and operated. Listing information is deemed reliable but not guaranteed accurate.