
4723 W Foltz Road, Dupont, IN 47231
Local realty services provided by:CENTURY 21 River Valley Real Estate, Inc.
4723 W Foltz Road,Dupont, IN 47231
$99,900
- 3 Beds
- 2 Baths
- 1,512 sq. ft.
- Single family
- Active
Listed by: casey elkins
Office: kovener & associates real esta
MLS#:2026011869
Source:IN_SIRA
Price summary
- Price:$99,900
- Price per sq. ft.:$66.07
About this home
ONLY $99,900! Ready to channel your inner Chip and Joanna?! This 3-bedroom, 2-bath manufactured home in the country near Dupont is ready for someone with a vision. 1,512 square feet with a detached garage. The roof, windows, and siding have all been replaced within the last two years, meaning some of the big exterior updates are already done. The interior needs a fresh rehab throughout, giving you the chance to make it your own and build equity along the way. Bring your ideas and take a look at the potential at 4723 W Foltz Road in Jefferson County!
Contact an agent
Home facts
- Year built:1998
- Listing ID #:2026011869
- Added:1 day(s) ago
- Updated:September 18, 2026 at 03:45 AM
Rooms and interior
- Bedrooms:3
- Total bathrooms:2
- Full bathrooms:2
- Dining Description:Breakfast Bar
- Bedroom Description:Main Level Primary
- Basement:Yes
- Basement Description:Crawl Space
- Living area:1,512 sq. ft.
Heating and cooling
- Cooling:Central Air
- Heating:Forced Air
- Central air:Yes
Structure and exterior
- Roof:Shingle
- Year built:1998
- Building area:1,512 sq. ft.
- Lot area:1.38 Acres
- Architectural Style:Manufactured Home, One Story
- Construction Materials:Vinyl Siding
- Foundation Description:Block, Crawlspace
- Levels:1 Story
Utilities
- Water:Connected, Public
- Sewer:Septic Tank
Finances and disclosures
- Price:$99,900
- Price per sq. ft.:$66.07
- Tax amount:$181
Features and amenities
- Laundry features:Laundry Room, Main Level
- Amenities:Mud Room, Thermal Windows, Utility Room, Walk-In Closet(s)
Parking
- Parking description:Detached, Garage
- Garage:Yes
- Garage spaces:1
New listings near 4723 W Foltz Road
 $220,000Pending40 Acres
00 E Cr 500 South Road S, Dupont, IN 47231
MLS# 22126205Listed by: REMAX ONE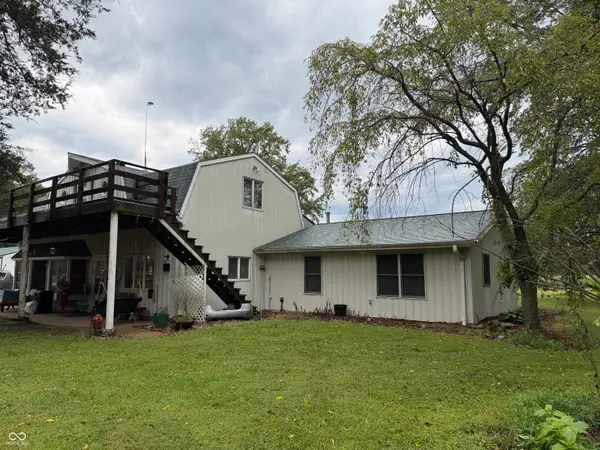 $1,500,000Active3 beds 2 baths2,754 sq. ft.
3960 E County Road 500 S, Dupont, IN 47231
MLS# 22120198Listed by: REMAX ONE $243,000Pending3 beds 2 baths1,976 sq. ft.
5259 W Foltz Road, Dupont, IN 47231
MLS# 22116438Listed by: RE/MAX PROFESSIONALS $249,500Pending3 beds 2 baths1,488 sq. ft.
3720 S County Road 500 E, Dupont, IN 47231
MLS# 22107413Listed by: F.C. TUCKER COMPANY


Protect your home and budget from life's surprises with an Assurant Home Warranty, backed by a partner that supports you through every step of homeownership. Explore Plans.
©2026 Century 21 Real Estate LLC. All rights reserved. CENTURY 21®, the CENTURY 21 Logo and C21® are service marks owned by Century 21 Real Estate LLC. Century 21 Real Estate LLC fully supports the principles of the Fair Housing Act and the Equal Opportunity Act. Each office is independently owned and operated. Listing information is deemed reliable but not guaranteed accurate.