
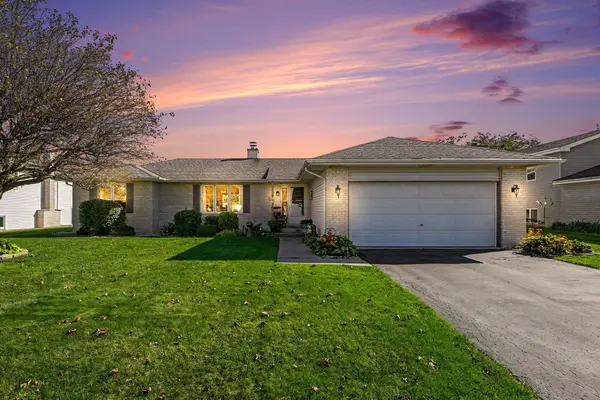
10318 Garnet Way, Dyer, IN 46311
Local realty services provided by:CENTURY 21 Circle
Listed by: katherine bultema
Office: compass indiana, llc.317-563-5051
MLS#:843637
Source:Northwest Indiana AOR as distributed by MLS GRID
10318 Garnet Way,Dyer, IN 46311
$449,900
- 3 Beds
- 2 Baths
- 1,885 sq. ft.
- Single family
- Active
Price summary
- Price:$449,900
- Price per sq. ft.:$238.67
About this home
Low-maintenance living meets modern style in one of Dyer's most convenient locations! This almost-new ranch home offers the ease of single-level living with a thoughtfully designed open-concept floor plan. Luxury vinyl plank flooring flows throughout the home, creating a seamless, durable, and contemporary look with no carpet to maintain. The spacious kitchen overlooks the dining area and great room, making it easy to stay connected whether you're preparing meals or hosting friends. Generous cabinetry, abundant granite counter space, and excellent storage make this kitchen as functional as it is inviting. The primary suite provides a comfortable retreat with a spacious custom built closet & 3/4 bathroom, while additional 2 bedrooms offer flexibility for guests, a home office, or hobbies. Storage is a standout feature throughout the home with oversized closets designed to keep everything organized. Step outside to the backyard concrete patio, the 2.5-car garage provides room for vehicles, bicycles, lawn equipment, or additional storage space. Located just minutes from the Indiana/Illinois border, this home offers an exceptional combination of convenience and lifestyle. Enjoy quick access to major highways, making commuting into Illinois simple, while being just moments from the exciting growth along Calumet Avenue. New restaurants, shopping, everyday conveniences, fitness centers, and additional commercial development continue to enhance this highly desirable location....
Contact an agent
Home facts
- Year built:2020
- Subdivision & Development:Greystone
- Listing ID #:843637
- Added:77 day(s) ago
- Updated:October 24, 2026 at 02:36 PM
Rooms and interior
- Bedrooms:3
- Total bathrooms:2
- Full bathrooms:1
- Rooms Total:8
- Kitchen Description:Dishwasher, Gas Range, Microwave, Refrigerator
- Basement Description:No Basement
- Living area:1,885 sq. ft.
Structure and exterior
- Year built:2020
- Building area:1,885 sq. ft.
- Lot area:0.19 Acres
- Lot Features:Cul-De-Sac, Landscaped
Schools
- High school:Hanover Central High School
- Middle school:Hanover Central Middle School
Utilities
- Water:Public
Finances and disclosures
- Price:$449,900
- Price per sq. ft.:$238.67
- Tax amount:$3,200 (2025)
Features and amenities
- Laundry features:Dryer, Washer
Parking
- Parking description:Attached, Driveway, Garage Door Opener
- Garage:Yes
- Garage spaces:3
New listings near 10318 Garnet Way
- New
 $304,900Active3 beds 2 baths1,800 sq. ft.
538 Dogwood Drive, Dyer, IN 46311
MLS# 847270Listed by: BETTER HOMES AND GARDENS REAL - New
 $475,000Active3 beds 3 baths2,250 sq. ft.
2501 Howard Castle Drive, Dyer, IN 46311
MLS# 847255Listed by: BETTER HOMES AND GARDENS REAL - New
 $804,954Active4 beds 3 baths2,678 sq. ft.
435 Meadow Brooke Lane, Dyer, IN 46311
MLS# 847234Listed by: BLUE RIDGE REALTY GROUP - New
 $355,000Active3 beds 2 baths1,769 sq. ft.
939 Rockwell Lane, Dyer, IN 46311
MLS# 847154Listed by: BETTER HOMES AND GARDENS REAL - New
 $225,000Active2 beds 2 baths1,423 sq. ft.
723 Wellington Drive, Dyer, IN 46311
MLS# 847086Listed by: TRUE PATH REALTY, LLC - New
 $389,900Active3 beds 2 baths1,464 sq. ft.
1517 Lake Street, Dyer, IN 46311
MLS# 847100Listed by: EVERS REALTY GROUP - New
 $639,900Active3 beds 2 baths2,132 sq. ft.
10294 Red Rock Place, Dyer, IN 46311
MLS# 847022Listed by: BETTER HOMES AND GARDENS REAL - New
 $509,900Active3 beds 3 baths2,286 sq. ft.
3153 Hoffman Court, Dyer, IN 46311
MLS# 846924Listed by: EXP REALTY, LLC  $299,999Pending3 beds 2 baths1,587 sq. ft.
565 Seminary Drive, Dyer, IN 46311
MLS# 846922Listed by: MCCOLLY REAL ESTATE- New
 $449,900Active3 beds 2 baths2,793 sq. ft.
9201 Stateline Road, Dyer, IN 46311
MLS# 846892Listed by: FAVELA REAL ESTATE, LLC


Protect your home and budget from life's surprises with an Assurant Home Warranty, backed by a partner that supports you through every step of homeownership. Explore Plans.
©2026 Century 21 Real Estate LLC. All rights reserved. CENTURY 21®, the CENTURY 21 Logo and C21® are service marks owned by Century 21 Real Estate LLC. Century 21 Real Estate LLC fully supports the principles of the Fair Housing Act and the Equal Opportunity Act. Each office is independently owned and operated. Listing information is deemed reliable but not guaranteed accurate.