11015 Delta Drive, Dyer, IN 46311
Local realty services provided by:CENTURY 21 Circle
Listed by: jessica kish
Office: new chapter real estate219-227-8454
MLS#:841844
Source:Northwest Indiana AOR as distributed by MLS GRID
11015 Delta Drive,Dyer, IN 46311
$557,016
- 4 Beds
- 3 Baths
- - sq. ft.
- Single family
- Sold
Sorry, we are unable to map this address
Price summary
- Price:$557,016
About this home
Ready now! Beautiful two-story home featuring 2.5 baths and an impressive two-story great room filled with natural light. The spacious kitchen offers abundant cabinetry, ample counter space, and a desirable walk-in pantry for exceptional storage. Enjoy year-round relaxation in the sunroom overlooking the oversized backyard that is fully sodded. Situated across from the golf course, this property offers attractive views and a wonderful setting. A perfect combination of space, functionality, and location. Don't miss the opportunity to make this home yours!
Contact an agent
Home facts
- Year built:2025
- Subdivision & Development:Streamside Sub
- Listing ID #:841844
- Added:64 day(s) ago
- Updated:September 10, 2026 at 06:32 AM
Rooms and interior
- Bedrooms:4
- Total bathrooms:3
- Full bathrooms:1
- Half bathrooms:1
- Rooms Total:9
- Kitchen Description:Dishwasher, Disposal, Gas Range, Microwave, Refrigerator, Stainless Steel Appliance(s)
- Basement:Yes
- Basement Description:Basement
Structure and exterior
- Year built:2025
- Lot Features:Landscaped
Schools
- High school:Hanover Central High School
- Middle school:Hanover Central Middle School
- Elementary school:Lincoln Elementary School
Utilities
- Water:Public
Finances and disclosures
- Price:$557,016
Features and amenities
- Laundry features:Dryer, Washer
Parking
- Parking description:Garage Door Opener, Off Street
- Garage:Yes
- Garage spaces:3
New listings near 11015 Delta Drive
- New

 $269,999Active2 beds 2 baths960 sq. ft.
1031 Windsor Lane, Dyer, IN 46311
MLS# 845025Listed by: CENTURY 21 CIRCLE - New
 $315,000Active3 beds 2 baths5,247 sq. ft.
2524 James Drive, Dyer, IN 46311
MLS# 845026Listed by: BEYCOME BROKERAGE REALTY LLC - New
 $717,500Active3 beds 2 baths2,300 sq. ft.
427 Meadow Brooke Lane, Dyer, IN 46311
MLS# 844921Listed by: KELLER WILLIAMS PREFERRED REAL - New
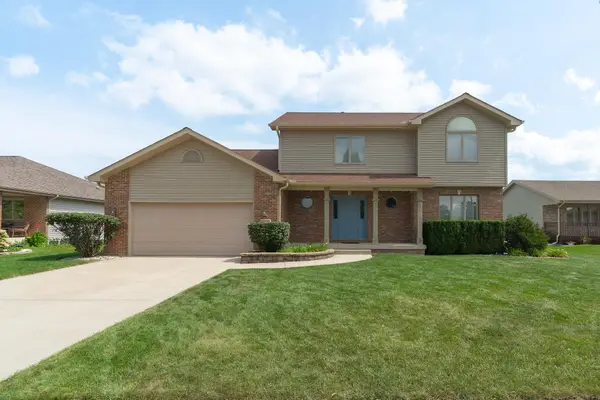 $475,000Active3 beds 3 baths2,290 sq. ft.
9395 Beall Street, Dyer, IN 46311
MLS# 844837Listed by: LISTING LEADERS MVPS - Open Sat, 10:30am to 12:30pmNew
 $479,000Active3 beds 3 baths2,638 sq. ft.
1848 Westridge Drive, Dyer, IN 46311
MLS# 844714Listed by: AMERICAS REAL ESTATE EXPERTS, - New
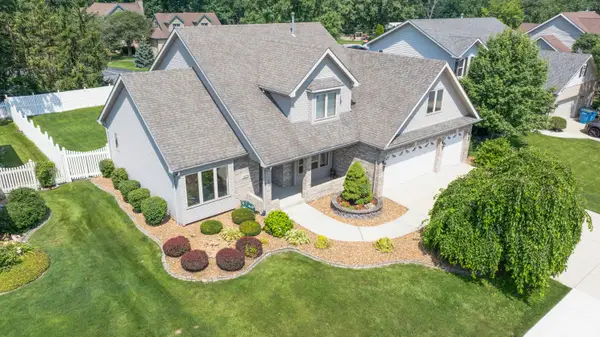 $524,900Active4 beds 3 baths2,331 sq. ft.
3170 Maryann Lane, Dyer, IN 46311
MLS# 844676Listed by: @PROPERTIES/CHRISTIE'S INTL RE - New
 $364,900Active3 beds 2 baths1,863 sq. ft.
15712 W 87th Avenue, Dyer, IN 46311
MLS# 844469Listed by: @PROPERTIES/CHRISTIE'S INTL RE - New
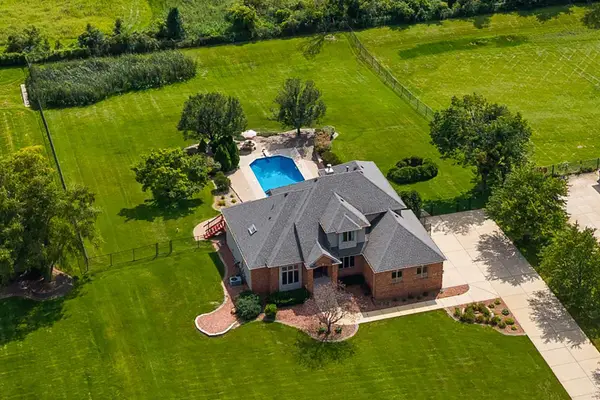 $929,900Active4 beds 4 baths4,124 sq. ft.
14755 98th Avenue, Dyer, IN 46311
MLS# 844574Listed by: @PROPERTIES/CHRISTIE'S INTL RE 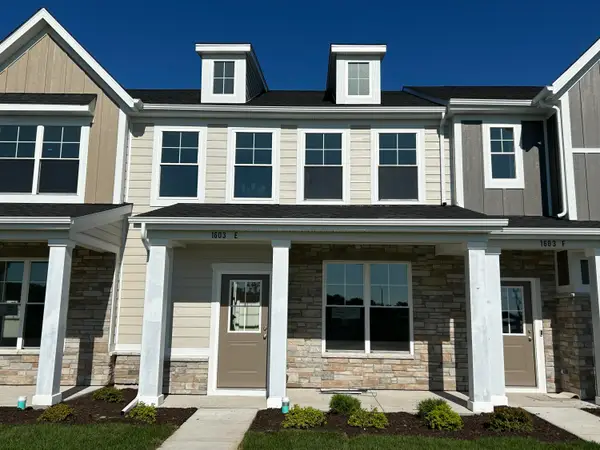 $337,373Active3 beds 2 baths1,414 sq. ft.
1603 Parkside Lane #E, Dyer, IN 46311
MLS# 844531Listed by: MCCOLLY REAL ESTATE $357,504Active3 beds 3 baths1,607 sq. ft.
1603 Parkside Lane #F, Dyer, IN 46311
MLS# 844533Listed by: MCCOLLY REAL ESTATE


Protect your home and budget from life's surprises with an Assurant Home Warranty, backed by a partner that supports you through every step of homeownership. Explore Plans.
©2026 Century 21 Real Estate LLC. All rights reserved. CENTURY 21®, the CENTURY 21 Logo and C21® are service marks owned by Century 21 Real Estate LLC. Century 21 Real Estate LLC fully supports the principles of the Fair Housing Act and the Equal Opportunity Act. Each office is independently owned and operated. Listing information is deemed reliable but not guaranteed accurate.