
1344 Flagstone Drive, Dyer, IN 46311
Local realty services provided by:CENTURY 21 Circle
Listed by: lisa kusbel, jon wolf
Office: realty executives premier219-462-2224
MLS#:842916
Source:Northwest Indiana AOR as distributed by MLS GRID
1344 Flagstone Drive,Dyer, IN 46311
$515,000
- 4 Beds
- 4 Baths
- - sq. ft.
- Single family
- Sold
Sorry, we are unable to map this address
Price summary
- Price:$515,000
- Monthly HOA dues:$14.83
About this home
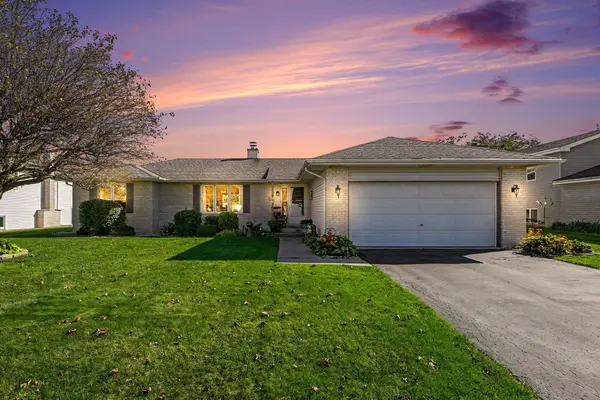
Nestled on one of the neighborhood's most desirable premium homesites, this beautifully maintained 4-bedroom, 3.75 bath home offers more than 3,400 square feet of finished living space with peaceful park and pond views and no rear neighbors. From the moment you arrive, you'll appreciate the pride of ownership and thoughtful updates throughout. The main level features a main floor bedroom, hand-scraped maple hardwood flooring, spacious living areas, and a well-appointed kitchen with LG Hi-MACS solid surface countertops, tile flooring, tile backsplash, stainless steel appliances, and abundant cabinet space. Upstairs you'll find three generously sized bedrooms, including a spacious primary suite with walk-in closet and private bath. The professionally finished basement expands the home's living space with a large recreation area, dedicated home theater with in-wall speakers that remain with the home, bonus room ideal for a home office, fitness room, or guest space, and a beautifully finished full bathroom. Major mechanical improvements include a new sump pump, battery backup sump pump, and ejector pump, providing added peace of mind. Outdoor living is equally impressive with an expansive paver patio, built-in grill wall, seat wall, above-ground pool with surrounding deck, storage shed, and beautiful views of the adjacent park and pond--creating a private backyard retreat that's perfect for relaxing or entertaining. Additional recent improvements include a one-year-old roof, new carpeting throughout, and numerous thoughtful updates that make this home truly move-in ready. Conveniently located just minutes from the new South Shore Line station, shopping, dining, parks, and major commuter routes, and located within the Lake Central School Corporation attendance area (Protsman Elementary, Kahler Middle School, and Lake Central High School), this exceptional property offers the perfect combination of space, comfort, convenience, and lifestyle....
Contact an agent
Home facts
- Year built:2008
- Subdivision & Development:Hearthstone
- Listing ID #:842916
- Added:91 day(s) ago
- Updated:October 25, 2026 at 07:06 AM
Rooms and interior
- Bedrooms:4
- Total bathrooms:4
- Full bathrooms:2
- Half bathrooms:1
- Rooms Total:12
- Kitchen Description:Dishwasher, Disposal, Gas Range, Microwave, Refrigerator, Stainless Steel Appliance(s)
- Basement:Yes
- Basement Description:Basement
Structure and exterior
- Year built:2008
- Lot Features:Landscaped
- Exterior Features:Private Yard, Rain Gutters
Schools
- High school:Lake Central High School
Utilities
- Water:Public
Finances and disclosures
- Price:$515,000
- Tax amount:$4,937 (2026)
Features and amenities
- Laundry features:Dryer, Washer
- Amenities:Wet Bar
Parking
- Parking description:Attached, Driveway, Garage Door Opener, On Street, Paved
- Garage:Yes
- Garage spaces:3
New listings near 1344 Flagstone Drive
- New
 $304,900Active3 beds 2 baths1,800 sq. ft.
538 Dogwood Drive, Dyer, IN 46311
MLS# 847270Listed by: BETTER HOMES AND GARDENS REAL - New
 $475,000Active3 beds 3 baths2,250 sq. ft.
2501 Howard Castle Drive, Dyer, IN 46311
MLS# 847255Listed by: BETTER HOMES AND GARDENS REAL - New
 $804,954Active4 beds 3 baths2,678 sq. ft.
435 Meadow Brooke Lane, Dyer, IN 46311
MLS# 847234Listed by: BLUE RIDGE REALTY GROUP - New
 $355,000Active3 beds 2 baths1,769 sq. ft.
939 Rockwell Lane, Dyer, IN 46311
MLS# 847154Listed by: BETTER HOMES AND GARDENS REAL - New
 $225,000Active2 beds 2 baths1,423 sq. ft.
723 Wellington Drive, Dyer, IN 46311
MLS# 847086Listed by: TRUE PATH REALTY, LLC - New
 $389,900Active3 beds 2 baths1,464 sq. ft.
1517 Lake Street, Dyer, IN 46311
MLS# 847100Listed by: EVERS REALTY GROUP - New
 $639,900Active3 beds 2 baths2,132 sq. ft.
10294 Red Rock Place, Dyer, IN 46311
MLS# 847022Listed by: BETTER HOMES AND GARDENS REAL - New
 $509,900Active3 beds 3 baths2,286 sq. ft.
3153 Hoffman Court, Dyer, IN 46311
MLS# 846924Listed by: EXP REALTY, LLC  $299,999Pending3 beds 2 baths1,587 sq. ft.
565 Seminary Drive, Dyer, IN 46311
MLS# 846922Listed by: MCCOLLY REAL ESTATE- New
 $449,900Active3 beds 2 baths2,793 sq. ft.
9201 Stateline Road, Dyer, IN 46311
MLS# 846892Listed by: FAVELA REAL ESTATE, LLC


Protect your home and budget from life's surprises with an Assurant Home Warranty, backed by a partner that supports you through every step of homeownership. Explore Plans.
©2026 Century 21 Real Estate LLC. All rights reserved. CENTURY 21®, the CENTURY 21 Logo and C21® are service marks owned by Century 21 Real Estate LLC. Century 21 Real Estate LLC fully supports the principles of the Fair Housing Act and the Equal Opportunity Act. Each office is independently owned and operated. Listing information is deemed reliable but not guaranteed accurate.