
14713 Coral Street, Dyer, IN 46311
Local realty services provided by:CENTURY 21 Affiliated
Listed by: suzanne herrmann
Office: mccolly real estate219-322-5508
MLS#:842460
Source:Northwest Indiana AOR as distributed by MLS GRID
14713 Coral Street,Dyer, IN 46311
$379,900
- 2 Beds
- 2 Baths
- 1,795 sq. ft.
- Single family
- Active
Price summary
- Price:$379,900
- Price per sq. ft.:$211.64
- Monthly HOA dues:$136.67
About this home
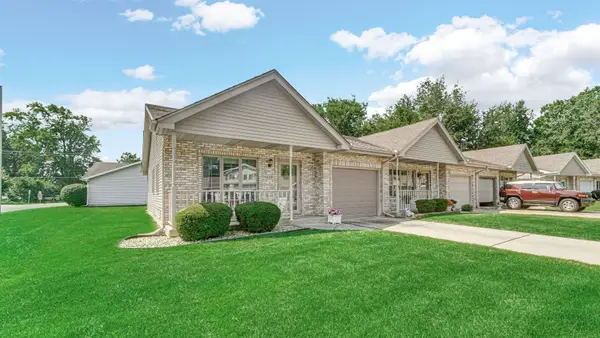
Meticulous and picture perfect 2 bedroom, 2 bath ranch duplex with den/office. Welcoming foyer with skylight leads into an open concept great room and kitchen. Kitchen features a large island, soft close cabinets, pull out drawers, quartz counters, pantry, and all appliances, plus dinette area. Spacious great room and bright sunroom with sliders to oversized concrete patio with closing pergola and sun shade. Primary bedroom includes full bath and walk in closet with built in dresser, shelving, and pull down attic access. Finished laundry room with storage closet and cabinetry. Den/office with French doors. Upgrades include gutter heater, closet organizers, custom blinds, epoxy garage floor, fresh paint, and beautifully landscaped exterior.
Contact an agent
Home facts
- Year built:2021
- Listing ID #:842460
- Added:3 day(s) ago
- Updated:July 21, 2026 at 02:24 PM
Rooms and interior
- Bedrooms:2
- Total bathrooms:2
- Full bathrooms:1
- Rooms Total:8
- Kitchen Description:Dishwasher, Disposal, Gas Range, Microwave, Refrigerator, Stainless Steel Appliance(s)
- Basement Description:No Basement
- Living area:1,795 sq. ft.
Structure and exterior
- Year built:2021
- Building area:1,795 sq. ft.
- Lot area:0.14 Acres
- Lot Features:Landscaped
- Exterior Features:Lighting
Utilities
- Water:Public
Finances and disclosures
- Price:$379,900
- Price per sq. ft.:$211.64
- Tax amount:$3,183 (2025)
Features and amenities
- Laundry features:Dryer, Washer
Parking
- Parking description:Driveway, Garage Door Opener, Off Street
- Garage:Yes
- Garage spaces:2
New listings near 14713 Coral Street
- New
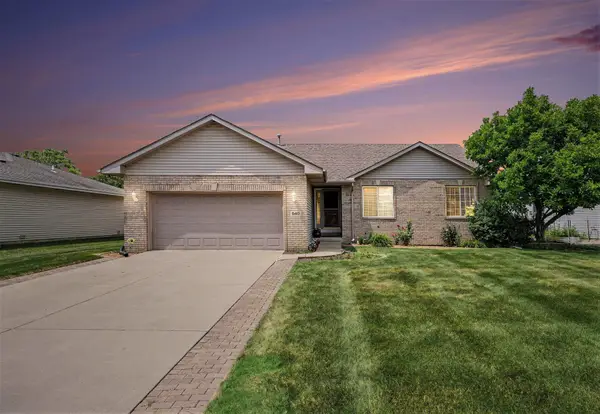 $424,900Active3 beds 3 baths2,812 sq. ft.
540 Sunflower Lane, Dyer, IN 46311
MLS# 842576Listed by: EVERS REALTY GROUP - New
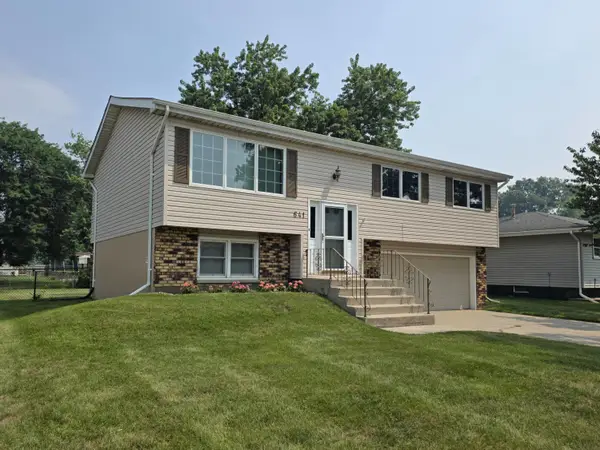 $347,500Active4 beds 2 baths1,718 sq. ft.
641 205th Place, Dyer, IN 46311
MLS# 842551Listed by: MCCOLLY REAL ESTATE - New
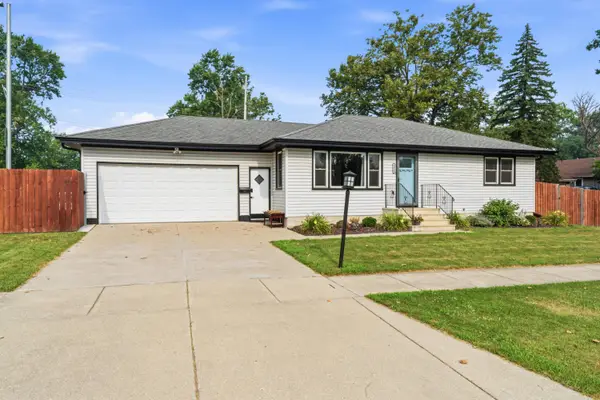 $374,000Active3 beds 2 baths1,894 sq. ft.
2426 Andrew Drive, Dyer, IN 46311
MLS# 842525Listed by: SPRINGER REAL ESTATE COMPANY - New
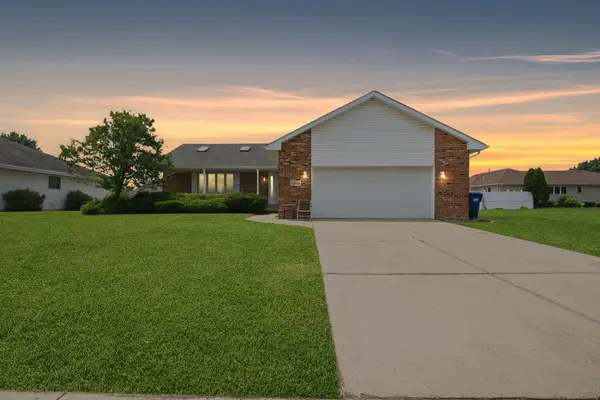 $425,000Active4 beds 3 baths2,196 sq. ft.
2968 Autumn Lane, Dyer, IN 46311
MLS# 842469Listed by: NEW CHAPTER REAL ESTATE - New
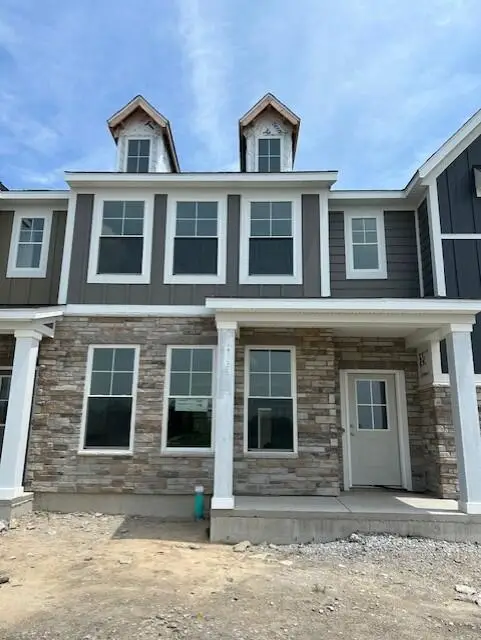 $360,890Active3 beds 3 baths1,607 sq. ft.
1603 Parkside Lane #B, Dyer, IN 46311
MLS# 842471Listed by: MCCOLLY REAL ESTATE - New
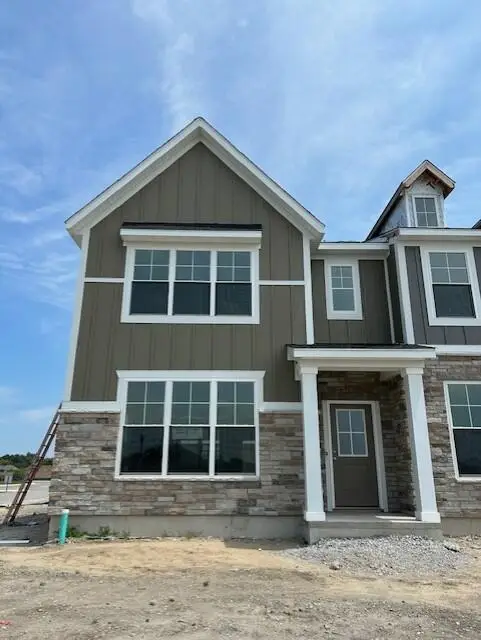 $357,377Active3 beds 3 baths1,591 sq. ft.
1603 Parkside Lane #A, Dyer, IN 46311
MLS# 842473Listed by: MCCOLLY REAL ESTATE - New
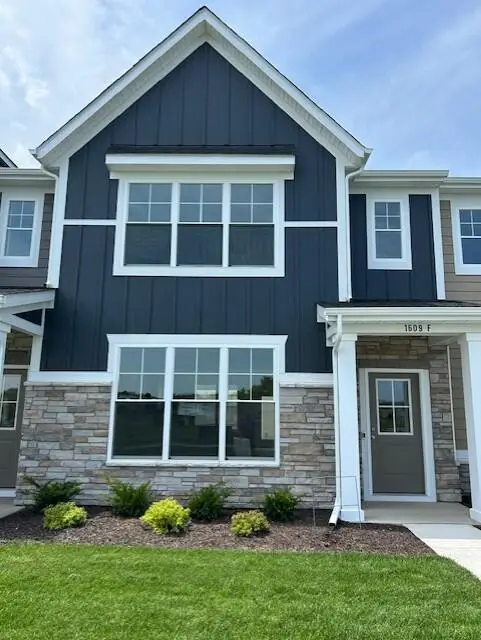 $362,300Active3 beds 3 baths1,607 sq. ft.
1609 Parkside Lane #F, Dyer, IN 46311
MLS# 842416Listed by: MCCOLLY REAL ESTATE - New
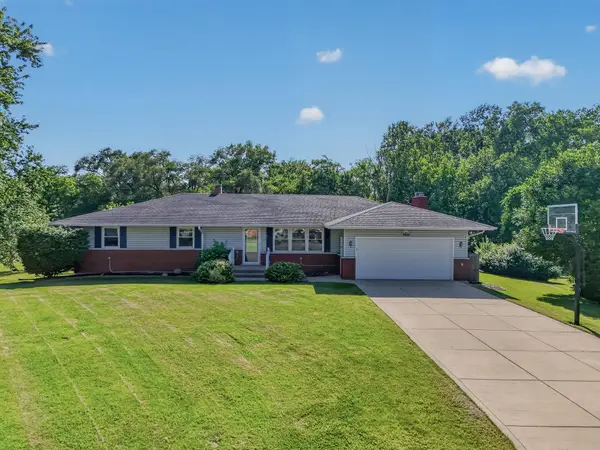 $415,000Active4 beds 2 baths2,436 sq. ft.
8621 W 86th Court, Dyer, IN 46311
MLS# 842420Listed by: LISTING LEADERS MVPS - New
 $254,900Active2 beds 1 baths1,067 sq. ft.
1936 Church Street, Dyer, IN 46311
MLS# 842381Listed by: @PROPERTIES/CHRISTIE'S INTL RE


Protect your home and budget from life's surprises with an Assurant Home Warranty, backed by a partner that supports you through every step of homeownership. Explore Plans.
©2026 Century 21 Real Estate LLC. All rights reserved. CENTURY 21®, the CENTURY 21 Logo and C21® are service marks owned by Century 21 Real Estate LLC. Century 21 Real Estate LLC fully supports the principles of the Fair Housing Act and the Equal Opportunity Act. Each office is independently owned and operated. Listing information is deemed reliable but not guaranteed accurate.