
1609 Parkside Lane #F, Dyer, IN 46311
Local realty services provided by:CENTURY 21 Circle
Listed by: marc roy
Office: mccolly real estate219-922-2300
MLS#:842416
Source:Northwest Indiana AOR as distributed by MLS GRID
1609 Parkside Lane #F,Dyer, IN 46311
$362,300
- 3 Beds
- 3 Baths
- - sq. ft.
- Townhouse
- Sold
Sorry, we are unable to map this address
Price summary
- Price:$362,300
- Monthly HOA dues:$150
About this home
Welcome to THE WREN. This 2-story townhome floor plan features 3 bedrooms and 2.5 bathrooms. 1607 sf of living space, an open concept main floor featuring a great room, dining area, kitchen including an island, Almond color cabinets, large walk-in pantry, and FULL STAINLESS STEEL APPLIANCE PACKAGE. Powder bath and additional storage space on the main level. Walk outdoors to a spacious private courtyard with patio and 2-car garage. Upstairs you will find a private owner's suite with a fully tiled master shower, 2 large bedrooms, a hall bath, and 2nd floor laundry with WASHER AND DRYER INCLUDED. Immediately next to Dyer's beautiful and expanding Central Park, with adjoining dog park for pet-lovers. Short distance to multiple medical networks in Dyer and Munster. NEW South Shore Train Line Munster/Dyer Station also within short distance for easy commute to and from Chicago! Close proximity to shopping and restaurants on RT30. We take pride in our high-performance energy efficient homes with a 10-year structural warranty, 4-year workmanship on the roof, windows that are Low E and Argon Gas with Energy Star North Central (NC) Rating and includes our Industry-Best Customer Care Program!...
Contact an agent
Home facts
- Year built:2026
- Subdivision & Development:Parkside
- Listing ID #:842416
- Added:52 day(s) ago
- Updated:September 07, 2026 at 06:55 AM
Rooms and interior
- Bedrooms:3
- Total bathrooms:3
- Full bathrooms:1
- Half bathrooms:1
- Rooms Total:6
- Kitchen Description:Dishwasher, Gas Range, Microwave, Range, Refrigerator, Stainless Steel Appliance(s)
- Basement Description:No Basement
Structure and exterior
- Year built:2026
- Lot Features:Landscaped
Utilities
- Water:Public
Finances and disclosures
- Price:$362,300
- Tax amount:$1 (2026)
Features and amenities
- Laundry features:Dryer, Washer
Parking
- Parking description:Additional Parking, Detached, Garage Door Opener, Off Street, On Street
- Garage:Yes
- Garage spaces:2
New listings near 1609 Parkside Lane #F
- New
 $717,500Active3 beds 2 baths2,300 sq. ft.
427 Meadow Brooke Lane, Dyer, IN 46311
MLS# 844921Listed by: KELLER WILLIAMS PREFERRED REAL - New
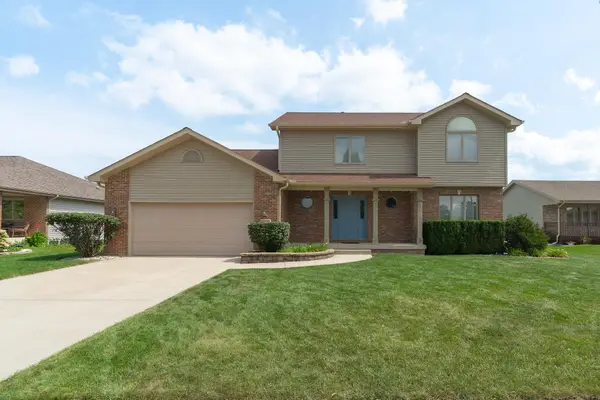 $475,000Active3 beds 3 baths2,290 sq. ft.
9395 Beall Street, Dyer, IN 46311
MLS# 844837Listed by: LISTING LEADERS MVPS - Open Sat, 10:30am to 12:30pmNew
 $479,000Active3 beds 3 baths2,638 sq. ft.
1848 Westridge Drive, Dyer, IN 46311
MLS# 844714Listed by: AMERICAS REAL ESTATE EXPERTS, - New
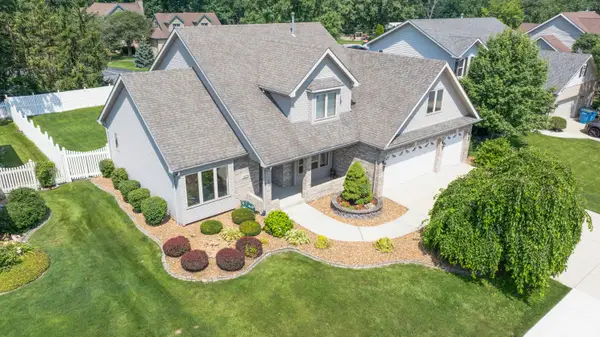 $524,900Active4 beds 3 baths2,331 sq. ft.
3170 Maryann Lane, Dyer, IN 46311
MLS# 844676Listed by: @PROPERTIES/CHRISTIE'S INTL RE - New
 $364,900Active3 beds 2 baths1,863 sq. ft.
15712 W 87th Avenue, Dyer, IN 46311
MLS# 844469Listed by: @PROPERTIES/CHRISTIE'S INTL RE - New
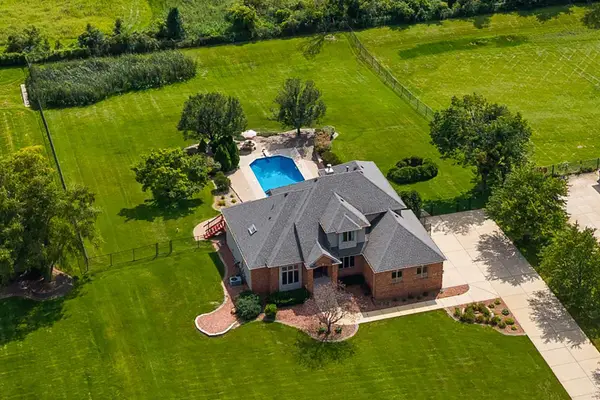 $929,900Active4 beds 4 baths4,124 sq. ft.
14755 98th Avenue, Dyer, IN 46311
MLS# 844574Listed by: @PROPERTIES/CHRISTIE'S INTL RE - New
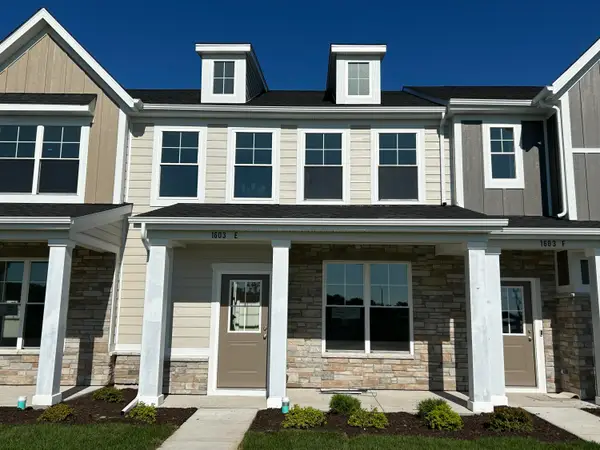 $337,373Active3 beds 2 baths1,414 sq. ft.
1603 Parkside Lane #E, Dyer, IN 46311
MLS# 844531Listed by: MCCOLLY REAL ESTATE - New
 $357,504Active3 beds 3 baths1,607 sq. ft.
1603 Parkside Lane #F, Dyer, IN 46311
MLS# 844533Listed by: MCCOLLY REAL ESTATE - New
 $357,927Active3 beds 3 baths1,607 sq. ft.
1603 Parkside Lane #G, Dyer, IN 46311
MLS# 844534Listed by: MCCOLLY REAL ESTATE - New
 $338,068Active3 beds 2 baths1,414 sq. ft.
1603 Parkside Lane #D, Dyer, IN 46311
MLS# 844529Listed by: MCCOLLY REAL ESTATE


Protect your home and budget from life's surprises with an Assurant Home Warranty, backed by a partner that supports you through every step of homeownership. Explore Plans.
©2026 Century 21 Real Estate LLC. All rights reserved. CENTURY 21®, the CENTURY 21 Logo and C21® are service marks owned by Century 21 Real Estate LLC. Century 21 Real Estate LLC fully supports the principles of the Fair Housing Act and the Equal Opportunity Act. Each office is independently owned and operated. Listing information is deemed reliable but not guaranteed accurate.