
2426 Andrew Drive, Dyer, IN 46311
Local realty services provided by:CENTURY 21 Circle
Listed by: timothy galambos, jackie galambos
Office: springer real estate company219-838-0180
MLS#:842525
Source:Northwest Indiana AOR as distributed by MLS GRID
2426 Andrew Drive,Dyer, IN 46311
$374,000
- 3 Beds
- 2 Baths
- 1,894 sq. ft.
- Single family
- Active
Price summary
- Price:$374,000
- Price per sq. ft.:$197.47
About this home
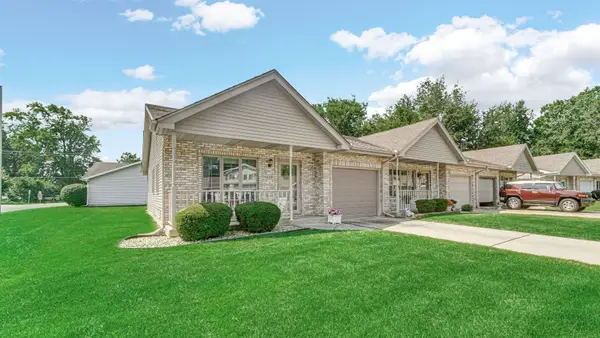
Pride of ownership shows throughout this move-in ready ranch home. Features include 3 bedrooms plus an office, 2 fully remodeled bathrooms, a gorgeous kitchen with plenty of cabinets, stainless appliances and granite countertop, a main level living room plus a family room in the basement to spread out when needed. Outside you will find a fenced yard and an extra-large newly poured concrete patio and firepit area. The furnace, ac, hot water heater and windows are just 5 years old and don't forget the two-car attached garage with high ceilings ideal for added storage space.
Contact an agent
Home facts
- Year built:1966
- Listing ID #:842525
- Added:2 day(s) ago
- Updated:July 21, 2026 at 02:24 PM
Rooms and interior
- Bedrooms:3
- Total bathrooms:2
- Full bathrooms:1
- Rooms Total:7
- Kitchen Description:Dishwasher, Gas Range, Microwave, Refrigerator, Stainless Steel Appliance(s)
- Basement:Yes
- Basement Description:Basement
- Living area:1,894 sq. ft.
Structure and exterior
- Year built:1966
- Building area:1,894 sq. ft.
- Lot area:0.19 Acres
- Lot Features:Landscaped
Utilities
- Water:Public
Finances and disclosures
- Price:$374,000
- Price per sq. ft.:$197.47
- Tax amount:$2,095 (2024)
Features and amenities
- Laundry features:Dryer, Washer
Parking
- Parking description:Attached, Driveway, Garage Door Opener
- Garage:Yes
- Garage spaces:2
New listings near 2426 Andrew Drive
- New
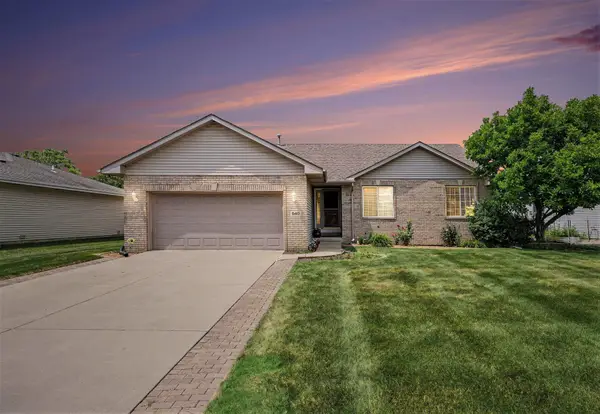 $424,900Active3 beds 3 baths2,812 sq. ft.
540 Sunflower Lane, Dyer, IN 46311
MLS# 842576Listed by: EVERS REALTY GROUP - New
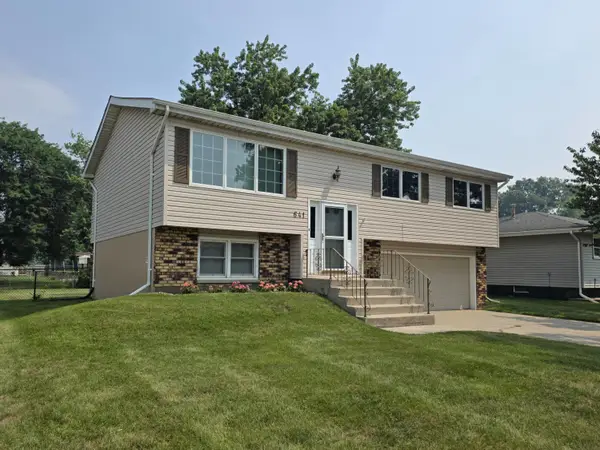 $347,500Active4 beds 2 baths1,718 sq. ft.
641 205th Place, Dyer, IN 46311
MLS# 842551Listed by: MCCOLLY REAL ESTATE - New
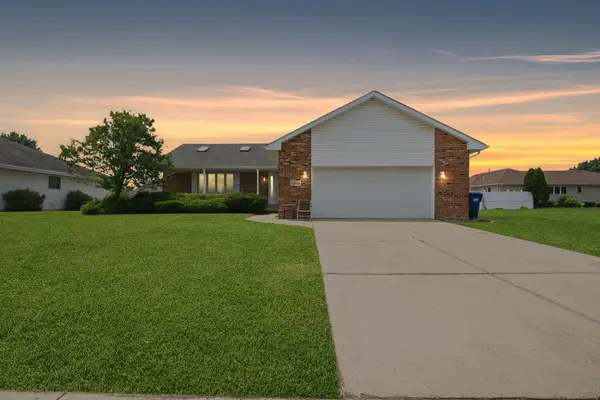 $425,000Active4 beds 3 baths2,196 sq. ft.
2968 Autumn Lane, Dyer, IN 46311
MLS# 842469Listed by: NEW CHAPTER REAL ESTATE - New
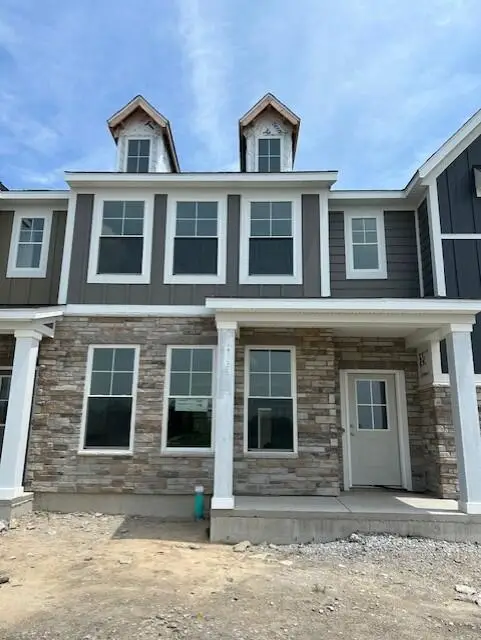 $360,890Active3 beds 3 baths1,607 sq. ft.
1603 Parkside Lane #B, Dyer, IN 46311
MLS# 842471Listed by: MCCOLLY REAL ESTATE - New
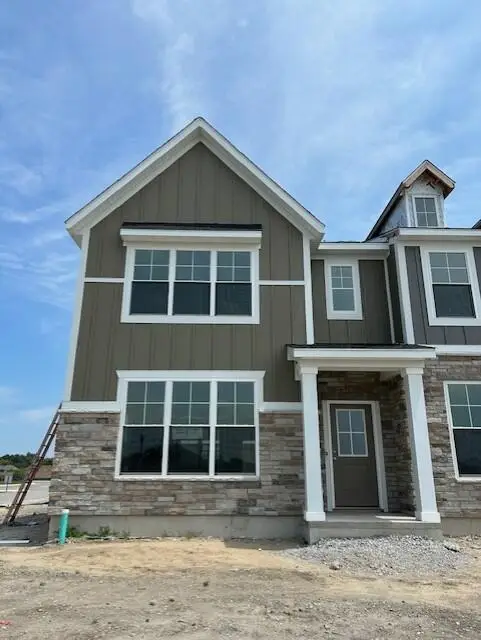 $357,377Active3 beds 3 baths1,591 sq. ft.
1603 Parkside Lane #A, Dyer, IN 46311
MLS# 842473Listed by: MCCOLLY REAL ESTATE - New
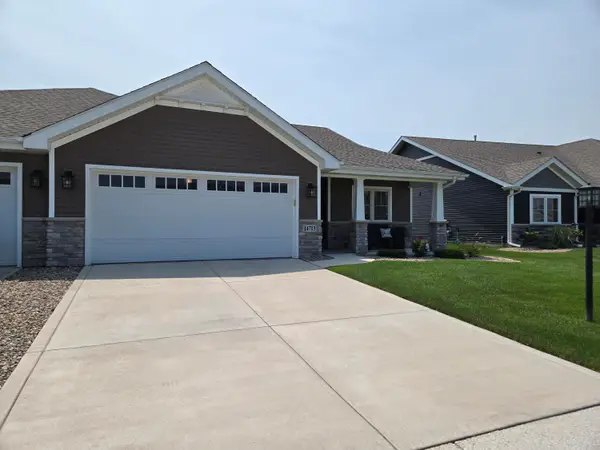 $379,900Active2 beds 2 baths1,795 sq. ft.
14713 Coral Street, Dyer, IN 46311
MLS# 842460Listed by: MCCOLLY REAL ESTATE - New
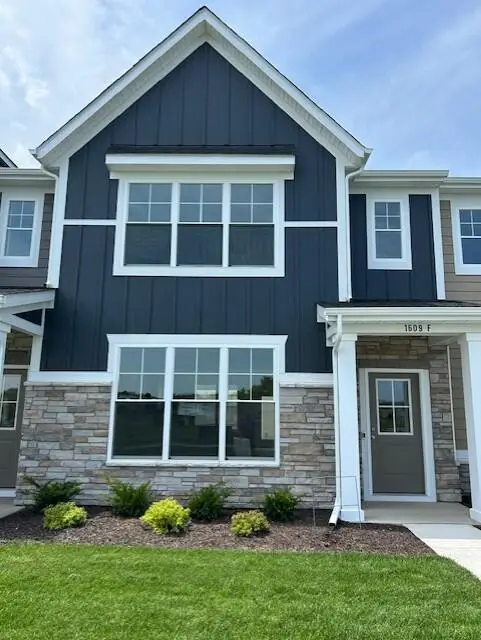 $362,300Active3 beds 3 baths1,607 sq. ft.
1609 Parkside Lane #F, Dyer, IN 46311
MLS# 842416Listed by: MCCOLLY REAL ESTATE - New
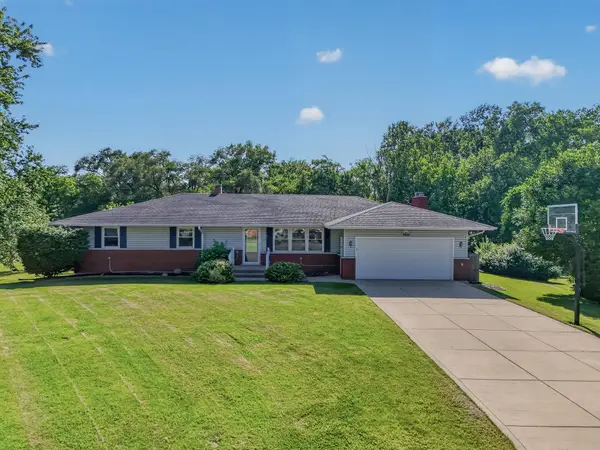 $415,000Active4 beds 2 baths2,436 sq. ft.
8621 W 86th Court, Dyer, IN 46311
MLS# 842420Listed by: LISTING LEADERS MVPS - New
 $254,900Active2 beds 1 baths1,067 sq. ft.
1936 Church Street, Dyer, IN 46311
MLS# 842381Listed by: @PROPERTIES/CHRISTIE'S INTL RE


Protect your home and budget from life's surprises with an Assurant Home Warranty, backed by a partner that supports you through every step of homeownership. Explore Plans.
©2026 Century 21 Real Estate LLC. All rights reserved. CENTURY 21®, the CENTURY 21 Logo and C21® are service marks owned by Century 21 Real Estate LLC. Century 21 Real Estate LLC fully supports the principles of the Fair Housing Act and the Equal Opportunity Act. Each office is independently owned and operated. Listing information is deemed reliable but not guaranteed accurate.