2710 Wood Drive #46311, Dyer, IN 46311
Local realty services provided by:CENTURY 21 Affiliated
Listed by: elizabeth sheeran
Office: @properties/christie's intl re219-440-0070
MLS#:847505
Source:Northwest Indiana AOR as distributed by MLS GRID
2710 Wood Drive #46311,Dyer, IN 46311
$494,900
- 4 Beds
- 4 Baths
- 4,040 sq. ft.
- Single family
- Active
Price summary
- Price:$494,900
- Price per sq. ft.:$122.5
- Monthly HOA dues:$35.42
About this home
BIG ON SPACE. BIG ON STYLE. ANYTHING BUT COOKIE-CUTTER! With over 4,000 square feet of finished living space, this 4-bedroom, 3.5-bath Dyer home has the space, character, and curb appeal to stand out from the crowd! Tastefully updated without losing its personality, this home delivers an impressive floor plan with oversized rooms throughout. The main level features spacious living and dining areas, an updated eat-in kitchen with granite countertops, stainless steel appliances, and plenty of cabinetry, plus a main-floor primary suite with private bath and walk-in closet. Main-level laundry adds everyday convenience. Upstairs, two enormous bedrooms and a huge loft offer incredible flexibility, with an additional unfinished space ready for a future bedroom or bonus room. The finished basement takes things even further with a fourth bedroom, office, full bath, and plenty of additional living space. And don't miss the fantastic screened-in porch overlooking the backyard! All of this in a great Dyer neighborhood with a community pool, just minutes from the Illinois border and an easy commute to Chicago. Great curb appeal, tons of space, tasteful updates, and a little more personality than your average house. This one checks all the boxes!...
Contact an agent
Home facts
- Year built:1991
- Subdivision & Development:Chateau Woods
- Listing ID #:847505
- Added:1 day(s) ago
- Updated:October 29, 2026 at 10:48 AM
Rooms and interior
- Bedrooms:4
- Total bathrooms:4
- Full bathrooms:3
- Half bathrooms:1
- Rooms Total:14
- Kitchen Description:Dishwasher, Gas Range, Microwave, Range, Refrigerator, Stainless Steel Appliance(s)
- Basement:Yes
- Basement Description:Basement
- Living area:4,040 sq. ft.
Structure and exterior
- Year built:1991
- Building area:4,040 sq. ft.
- Lot area:0.24 Acres
- Lot Features:Landscaped
Schools
- High school:Lake Central High School
- Middle school:Kahler Middle School
- Elementary school:George Bibich Elementary School
Utilities
- Water:Public
Finances and disclosures
- Price:$494,900
- Price per sq. ft.:$122.5
- Tax amount:$8,968 (2024)
Features and amenities
- Laundry features:Dryer, Washer
Parking
- Parking description:Attached, Driveway, Garage Door Opener
- Garage:Yes
- Garage spaces:2
New listings near 2710 Wood Drive #46311
- New
 $339,900Active3 beds 2 baths2,544 sq. ft.
1005 Lancaster Lane, Dyer, IN 46311
MLS# 847496Listed by: BACH INVESTMENT GROUP - Open Sat, 11am to 1pmNew
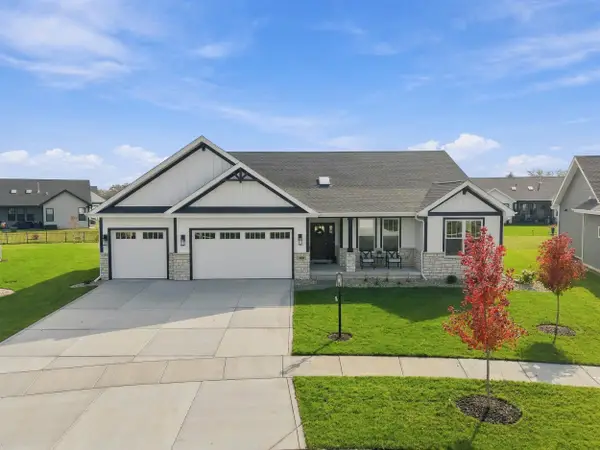 $649,000Active3 beds 4 baths2,517 sq. ft.
14609 S Quartz Lane, Dyer, IN 46311
MLS# 847475Listed by: COLDWELL BANKER REALTY - New
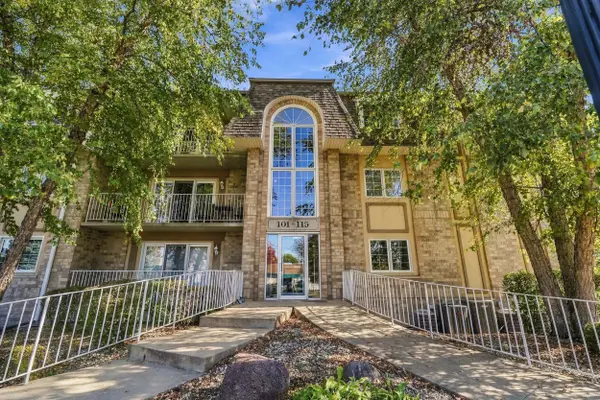 $194,900Active2 beds 2 baths1,505 sq. ft.
115 Swan Drive #3b, Dyer, IN 46311
MLS# 847429Listed by: COMPASS INDIANA, LLC - New
 $750,000Active3 beds 4 baths6,691 sq. ft.
505 Brittany Lane, Dyer, IN 46311
MLS# 847408Listed by: MCCOLLY REAL ESTATE - New
 $384,900Active3 beds 2 baths1,863 sq. ft.
15712 W 87th Avenue, Dyer, IN 46311
MLS# 847366Listed by: @PROPERTIES/CHRISTIE'S INTL RE - Open Thu, 5 to 7pmNew
 $319,900Active2 beds 2 baths1,659 sq. ft.
10173 Kreitzburg Street, Dyer, IN 46311
MLS# 847360Listed by: @PROPERTIES/CHRISTIE'S INTL RE - New

 $279,999Active3 beds 1 baths1,120 sq. ft.
1350 Cozy Lane, Dyer, IN 46311
MLS# 847339Listed by: CENTURY 21 CIRCLE - New
 $304,900Active3 beds 2 baths1,800 sq. ft.
538 Dogwood Drive, Dyer, IN 46311
MLS# 847270Listed by: BETTER HOMES AND GARDENS REAL - New
 $475,000Active3 beds 3 baths2,250 sq. ft.
2501 Howard Castle Drive, Dyer, IN 46311
MLS# 847255Listed by: BETTER HOMES AND GARDENS REAL


Protect your home and budget from life's surprises with an Assurant Home Warranty, backed by a partner that supports you through every step of homeownership. Explore Plans.
©2026 Century 21 Real Estate LLC. All rights reserved. CENTURY 21®, the CENTURY 21 Logo and C21® are service marks owned by Century 21 Real Estate LLC. Century 21 Real Estate LLC fully supports the principles of the Fair Housing Act and the Equal Opportunity Act. Each office is independently owned and operated. Listing information is deemed reliable but not guaranteed accurate.