
2835 Hart Street, Dyer, IN 46311
Local realty services provided by:CENTURY 21 Affiliated
Listed by: dafne camacho, denisse soto
Office: @properties/christie's intl re219-440-0070
MLS#:841448
Source:Northwest Indiana AOR as distributed by MLS GRID
2835 Hart Street,Dyer, IN 46311
$274,900
- 3 Beds
- 3 Baths
- 1,360 sq. ft.
- Single family
- Active
Price summary
- Price:$274,900
- Price per sq. ft.:$202.13
About this home
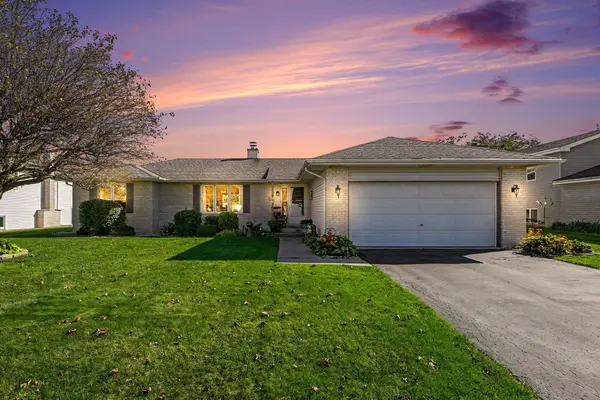
Nestled among towering mature trees on a picturesque wooded lot, this charming 3-bedroom, 2.5-bath home offers the perfect blend of privacy, character, and opportunity. Expansive windows throughout fill the home with natural light while showcasing the serene surroundings, creating a warm and inviting atmosphere in every season. The beautifully updated kitchen (2023) serves as the heart of the home, featuring modern finishes and a functional layout ideal for everyday living and entertaining. Cozy up by the fireplace on cool evenings or step into the upper deck offering additional outdoor space and exciting potential for customization. While the basement could benefit from some updates, it presents an excellent opportunity for buyers to build equity and create a space tailored to their needs. Whether you envision a recreation room, home office, gym, or guest suite, the possibilities are endless. Located in desirable Dyer, this home combines peaceful wooded living with convenient access to shopping, dining, parks, schools, and major commuter routes. If you're looking for a property with timeless charm, incredible natural surroundings, and room to add value, this is one you won't want to miss. HOME IS BEING SOLD AS IS...
Contact an agent
Home facts
- Year built:1960
- Subdivision & Development:none
- Listing ID #:841448
- Added:117 day(s) ago
- Updated:October 25, 2026 at 02:50 PM
Rooms and interior
- Bedrooms:3
- Total bathrooms:3
- Full bathrooms:2
- Half bathrooms:1
- Rooms Total:8
- Kitchen Description:Dishwasher, Microwave, Range, Refrigerator, Stainless Steel Appliance(s)
- Basement:Yes
- Basement Description:Basement
- Living area:1,360 sq. ft.
Structure and exterior
- Year built:1960
- Building area:1,360 sq. ft.
- Lot area:0.36 Acres
- Lot Features:Wooded
Utilities
- Water:Well
Finances and disclosures
- Price:$274,900
- Price per sq. ft.:$202.13
- Tax amount:$2,954 (2024)
Features and amenities
- Laundry features:Dryer, Washer
Parking
- Parking description:Attached, Driveway
- Garage:Yes
- Garage spaces:1
New listings near 2835 Hart Street
- New
 $304,900Active3 beds 2 baths1,800 sq. ft.
538 Dogwood Drive, Dyer, IN 46311
MLS# 847270Listed by: BETTER HOMES AND GARDENS REAL - New
 $475,000Active3 beds 3 baths2,250 sq. ft.
2501 Howard Castle Drive, Dyer, IN 46311
MLS# 847255Listed by: BETTER HOMES AND GARDENS REAL - New
 $804,954Active4 beds 3 baths2,678 sq. ft.
435 Meadow Brooke Lane, Dyer, IN 46311
MLS# 847234Listed by: BLUE RIDGE REALTY GROUP - New
 $355,000Active3 beds 2 baths1,769 sq. ft.
939 Rockwell Lane, Dyer, IN 46311
MLS# 847154Listed by: BETTER HOMES AND GARDENS REAL - New
 $225,000Active2 beds 2 baths1,423 sq. ft.
723 Wellington Drive, Dyer, IN 46311
MLS# 847086Listed by: TRUE PATH REALTY, LLC - New
 $389,900Active3 beds 2 baths1,464 sq. ft.
1517 Lake Street, Dyer, IN 46311
MLS# 847100Listed by: EVERS REALTY GROUP - New
 $639,900Active3 beds 2 baths2,132 sq. ft.
10294 Red Rock Place, Dyer, IN 46311
MLS# 847022Listed by: BETTER HOMES AND GARDENS REAL - New
 $509,900Active3 beds 3 baths2,286 sq. ft.
3153 Hoffman Court, Dyer, IN 46311
MLS# 846924Listed by: EXP REALTY, LLC  $299,999Pending3 beds 2 baths1,587 sq. ft.
565 Seminary Drive, Dyer, IN 46311
MLS# 846922Listed by: MCCOLLY REAL ESTATE- New
 $449,900Active3 beds 2 baths2,793 sq. ft.
9201 Stateline Road, Dyer, IN 46311
MLS# 846892Listed by: FAVELA REAL ESTATE, LLC


Protect your home and budget from life's surprises with an Assurant Home Warranty, backed by a partner that supports you through every step of homeownership. Explore Plans.
©2026 Century 21 Real Estate LLC. All rights reserved. CENTURY 21®, the CENTURY 21 Logo and C21® are service marks owned by Century 21 Real Estate LLC. Century 21 Real Estate LLC fully supports the principles of the Fair Housing Act and the Equal Opportunity Act. Each office is independently owned and operated. Listing information is deemed reliable but not guaranteed accurate.