
8041 Rhode Court, Dyer, IN 46311
Local realty services provided by:CENTURY 21 Circle
Listed by: jeffery lowry
Office: better homes and gardens real219-999-8990
MLS#:844436
Source:Northwest Indiana AOR as distributed by MLS GRID
8041 Rhode Court,Dyer, IN 46311
$297,000
- 3 Beds
- 2 Baths
- - sq. ft.
- Single family
- Sold
Sorry, we are unable to map this address
Price summary
- Price:$297,000
About this home
Welcome to this well-maintained 3-bedroom ranch tucked away on a quiet cul-de-sac in Dyer. Step inside to a bright, inviting living room filled with natural light and hardwood floors that continue throughout the home. The spacious eat-in kitchen offers plenty of room to gather, along with stainless steel appliances and built-in oven and gas cooktop. The primary bedroom features its own 3/4 bath, while two additional bedrooms and a full bath complete the main level. The full unfinished basement offers abundant storage and room for future possibilities, including an existing hobby/office area. Outside, the beautifully landscaped lot offers a large, serene backyard and expansive multi-level deck--perfect for relaxing, entertaining or simply enjoying the outdoors. A large storage shed adds even more utility. The oversized heated 2-car garage is another standout, featuring a workshop area, additional storage and rear overhead-door access to the backyard. Enjoy the convenience and community of Dyer, being near shopping, dining and major highways, with the new Munster/Dyer South Shore station just a short drive away for commuter rail access to Chicago. Major features include a Generac whole-house generator, new roof in 2018 and Nova basement system installed in 2026. Located in the Lake Central School District, this home combines an established neighborhood setting with convenient access throughout Northwest Indiana and Chicagoland....
Contact an agent
Home facts
- Year built:1969
- Subdivision & Development:Lynwood
- Listing ID #:844436
- Added:41 day(s) ago
- Updated:October 08, 2026 at 07:17 AM
Rooms and interior
- Bedrooms:3
- Total bathrooms:2
- Full bathrooms:1
- Rooms Total:5
- Kitchen Description:Built-In Gas Range, Dishwasher, Freezer, Microwave, Refrigerator, Stainless Steel Appliance(s)
- Basement:Yes
- Basement Description:Basement
Structure and exterior
- Year built:1969
- Lot Features:Cul-De-Sac, Landscaped
Utilities
- Water:Well
Finances and disclosures
- Price:$297,000
- Tax amount:$1,613 (2025)
Parking
- Parking description:Driveway, Garage Door Opener, Heated Garage, On Street, Oversized
- Garage:Yes
- Garage spaces:2
New listings near 8041 Rhode Court
- Open Sun, 1 to 3pmNew
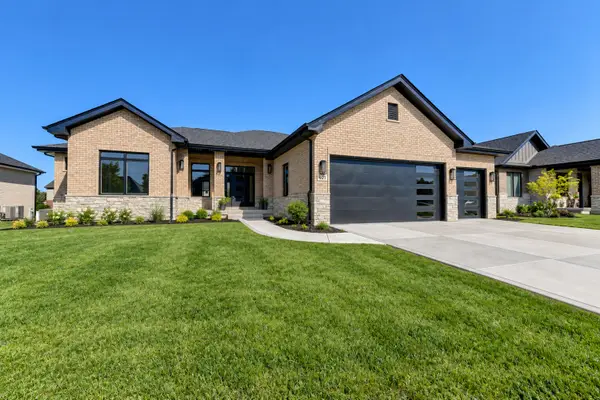 $749,900Active3 beds 3 baths2,465 sq. ft.
101 Primrose Drive, Dyer, IN 46311
MLS# 846491Listed by: MCCOLLY REAL ESTATE - New
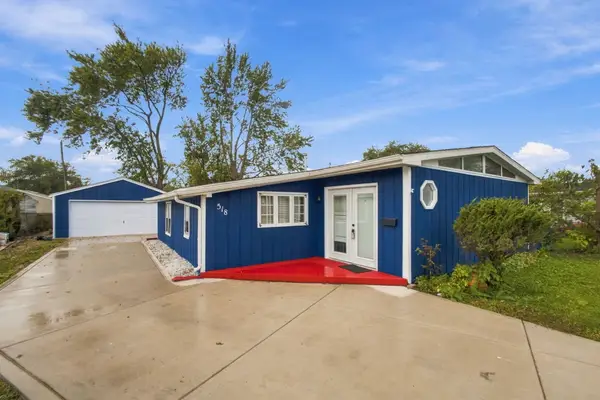 $285,000Active4 beds 2 baths1,220 sq. ft.
518 Avalon Drive, Dyer, IN 46311
MLS# 846407Listed by: SIMPLIFY YOUR MOVE! REALTY INC - New
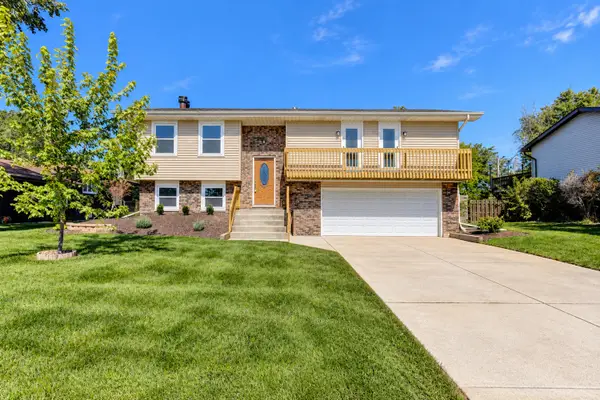 $349,900Active4 beds 3 baths1,904 sq. ft.
952 Hanover Lane, Dyer, IN 46311
MLS# 846353Listed by: REALTY EXECUTIVES PREMIER - New
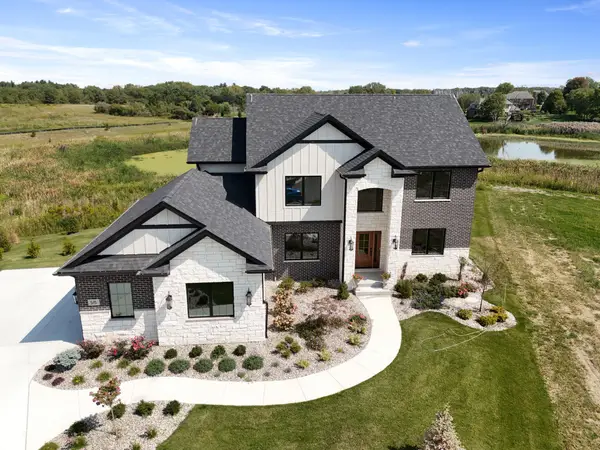 $874,900Active4 beds 4 baths2,856 sq. ft.
515 Meadow Brooke Lane, Dyer, IN 46311
MLS# 846337Listed by: KELLER WILLIAMS PREFERRED REAL - New
 $210,000Active2 beds 2 baths960 sq. ft.
548 Briarwood Drive, Dyer, IN 46311
MLS# 846154Listed by: REALTY EXECUTIVES PREMIER 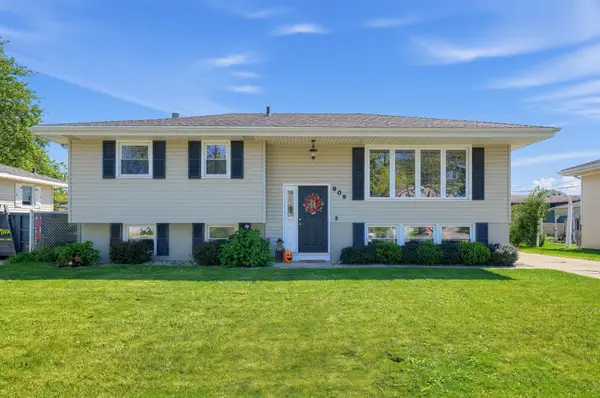 $323,000Pending4 beds 2 baths1,421 sq. ft.
909 Tyler Avenue, Dyer, IN 46311
MLS# 846062Listed by: @PROPERTIES/CHRISTIE'S INTL RE $499,999Active3 beds 4 baths3,300 sq. ft.
9942 Forest Street, Dyer, IN 46311
MLS# 845933Listed by: REALTY EXECUTIVES PREMIER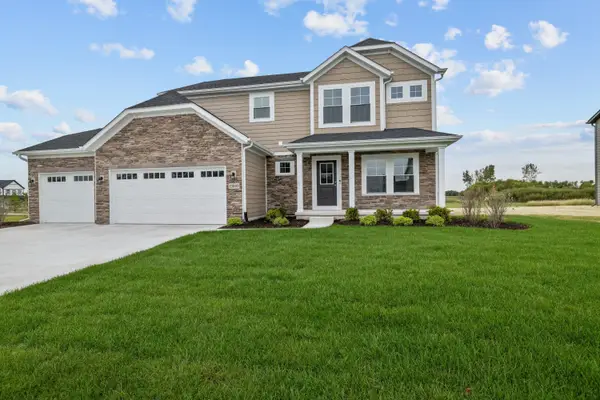 $558,394Active4 beds 3 baths2,444 sq. ft.
13009 W 111th Avenue, Dyer, IN 46311
MLS# 845887Listed by: EVERS REALTY GROUP $374,900Pending4 beds 2 baths2,512 sq. ft.
506 Heather Lane, Dyer, IN 46311
MLS# 845716Listed by: LISTING LEADERS MVPS $359,900Active3 beds 2 baths1,761 sq. ft.
512 Osage Drive, Dyer, IN 46311
MLS# 845875Listed by: MCCOLLY REAL ESTATE


Protect your home and budget from life's surprises with an Assurant Home Warranty, backed by a partner that supports you through every step of homeownership. Explore Plans.
©2026 Century 21 Real Estate LLC. All rights reserved. CENTURY 21®, the CENTURY 21 Logo and C21® are service marks owned by Century 21 Real Estate LLC. Century 21 Real Estate LLC fully supports the principles of the Fair Housing Act and the Equal Opportunity Act. Each office is independently owned and operated. Listing information is deemed reliable but not guaranteed accurate.