87 Primrose Drive, Dyer, IN 46311
Local realty services provided by:CENTURY 21 Affiliated
Listed by: jennifer stiglitz
Office: better homes and gardens real219-365-8000
MLS#:845134
Source:Northwest Indiana AOR as distributed by MLS GRID
Price summary
- Price:$774,900
- Price per sq. ft.:$323.28
About this home
Single-level living gets an upgrade in this impressive new construction ranch, situated on a generously sized lot with exceptional finishes and thoughtful details throughout. The brick and stone exterior, 3-car garage, Andersen windows, and Trex deck create an inviting first impression, while included landscaping and an irrigation system complete the outdoor space. Inside, the open-concept layout features LVP flooring, a fireplace, and a spacious kitchen designed for both everyday living and entertaining. An oversized island with quartz countertops anchors the space, complemented by stainless steel appliances, abundant cabinetry with soft-close doors and drawers, a walk-in pantry, and a tile backsplash to be installed. Each of the three bedrooms offers its own walk-in closet, including the private primary suite with a beautifully finished bath featuring a custom tile shower, champagne fixtures, and double vanity. A dedicated laundry room with a utility sink adds everyday convenience. The full daylight basement offers incredible potential for additional living space, complete with three egress windows and a roughed-in bathroom, ready for your future finishing ideas. A nearby park featuring pickleball courts, a walking trail, and playground adds to the appeal, while convenient access to major routes makes commuting easy. Brand-new construction with impressive finishes, thoughtful upgrades, and the added convenience of landscaping and irrigation already included. Beautifully finished and ready to call home! Some images have been virtually staged with furniture and decor for illustrative purposes. No structural features or architectural elements have been altered....
Contact an agent
Home facts
- Year built:2026
- Subdivision & Development:Highpoint Prairie Un 3
- Listing ID #:845134
- Added:47 day(s) ago
- Updated:October 28, 2026 at 03:05 PM
Rooms and interior
- Bedrooms:3
- Total bathrooms:2
- Full bathrooms:1
- Rooms Total:9
- Kitchen Description:Dishwasher, Gas Range, Microwave, Range Hood, Refrigerator, Stainless Steel Appliance(s)
- Basement:Yes
- Basement Description:Basement
- Living area:2,397 sq. ft.
Structure and exterior
- Year built:2026
- Building area:2,397 sq. ft.
- Lot area:0.29 Acres
- Exterior Features:Rain Gutters
Schools
- High school:Lake Central High School
- Middle school:Kahler Middle School
- Elementary school:George Bibich Elementary School
Utilities
- Water:Public
Finances and disclosures
- Price:$774,900
- Price per sq. ft.:$323.28
- Tax amount:$6 (2024)
Parking
- Parking description:Driveway, Garage Door Opener, Oversized
- Garage:Yes
- Garage spaces:3
New listings near 87 Primrose Drive
- New
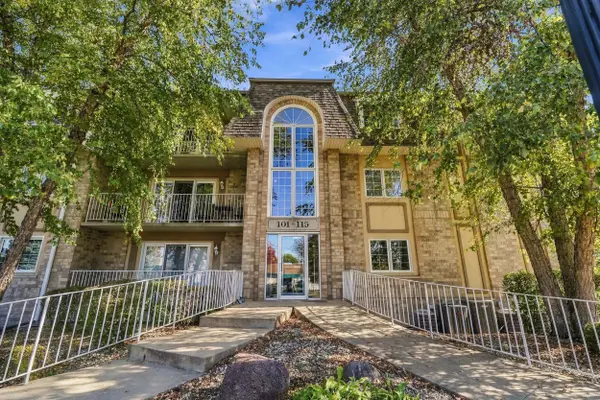 $194,900Active2 beds 2 baths1,505 sq. ft.
115 Swan Drive #3b, Dyer, IN 46311
MLS# 847429Listed by: COMPASS INDIANA, LLC - New
 $750,000Active3 beds 4 baths6,691 sq. ft.
505 Brittany Lane, Dyer, IN 46311
MLS# 847408Listed by: MCCOLLY REAL ESTATE - New
 $384,900Active3 beds 2 baths1,863 sq. ft.
15712 W 87th Avenue, Dyer, IN 46311
MLS# 847366Listed by: @PROPERTIES/CHRISTIE'S INTL RE - Open Thu, 5 to 7pmNew
 $319,900Active2 beds 2 baths1,659 sq. ft.
10173 Kreitzburg Street, Dyer, IN 46311
MLS# 847360Listed by: @PROPERTIES/CHRISTIE'S INTL RE - New

 $279,999Active3 beds 1 baths1,120 sq. ft.
1350 Cozy Lane, Dyer, IN 46311
MLS# 847339Listed by: CENTURY 21 CIRCLE - New
 $304,900Active3 beds 2 baths1,800 sq. ft.
538 Dogwood Drive, Dyer, IN 46311
MLS# 847270Listed by: BETTER HOMES AND GARDENS REAL - New
 $475,000Active3 beds 3 baths2,250 sq. ft.
2501 Howard Castle Drive, Dyer, IN 46311
MLS# 847255Listed by: BETTER HOMES AND GARDENS REAL - New
 $804,954Active4 beds 3 baths2,678 sq. ft.
435 Meadow Brooke Lane, Dyer, IN 46311
MLS# 847234Listed by: BLUE RIDGE REALTY GROUP - New
 $355,000Active3 beds 2 baths1,769 sq. ft.
939 Rockwell Lane, Dyer, IN 46311
MLS# 847154Listed by: BETTER HOMES AND GARDENS REAL - New
 $225,000Active2 beds 2 baths1,423 sq. ft.
723 Wellington Drive, Dyer, IN 46311
MLS# 847086Listed by: TRUE PATH REALTY, LLC


Protect your home and budget from life's surprises with an Assurant Home Warranty, backed by a partner that supports you through every step of homeownership. Explore Plans.
©2026 Century 21 Real Estate LLC. All rights reserved. CENTURY 21®, the CENTURY 21 Logo and C21® are service marks owned by Century 21 Real Estate LLC. Century 21 Real Estate LLC fully supports the principles of the Fair Housing Act and the Equal Opportunity Act. Each office is independently owned and operated. Listing information is deemed reliable but not guaranteed accurate.