
933 Hanover Lane, Dyer, IN 46311
Local realty services provided by:CENTURY 21 Circle
Listed by: stefano belmonte
Office: better homes and gardens real219-365-8000
MLS#:842631
Source:Northwest Indiana AOR as distributed by MLS GRID
933 Hanover Lane,Dyer, IN 46311
$414,900
- 4 Beds
- 3 Baths
- 2,502 sq. ft.
- Single family
- Active
Price summary
- Price:$414,900
- Price per sq. ft.:$165.83
About this home
Beautifully renovated and move-in ready, this stunning ranch in the heart of Dyer offers the perfect blend of modern updates, quality improvements, and exceptional living space. Featuring 4 bedrooms, 3 updated bathrooms, and a spacious finished basement, this home is designed to impress from the moment you arrive. The thoughtfully updated interior showcases new flooring throughout, beautifully renovated bathrooms, and a stylish kitchen highlighted by new quartz countertops. Step outside to a brand-new deck overlooking the fully fenced backyard-ideal for entertaining, relaxing, or enjoying your own private outdoor retreat. The extensive list of improvements provides true peace of mind, including a brand-new roof with a transferable warranty, new windows, new garage door with opener, updated exterior, oversized garage, and a new mailbox. The home also features a professionally installed interior drain system with a sump pump and battery backup sump pump, both approximately three years old and covered by a transferable warranty. Located in the heart of Dyer near parks, shopping, dining, and major commuter routes, this turnkey home offers the updates buyers want with the quality they deserve. Every major improvement has been thoughtfully completed--simply move in and enjoy....
Contact an agent
Home facts
- Year built:1975
- Listing ID #:842631
- Added:1 day(s) ago
- Updated:July 21, 2026 at 09:26 PM
Rooms and interior
- Bedrooms:4
- Total bathrooms:3
- Full bathrooms:2
- Half bathrooms:1
- Rooms Total:10
- Kitchen Description:Dishwasher, Electric Range, Range Hood, Refrigerator, Stainless Steel Appliance(s)
- Basement:Yes
- Basement Description:Basement
- Living area:2,502 sq. ft.
Structure and exterior
- Year built:1975
- Building area:2,502 sq. ft.
- Lot area:0.22 Acres
- Lot Features:Landscaped
Utilities
- Water:Public
Finances and disclosures
- Price:$414,900
- Price per sq. ft.:$165.83
- Tax amount:$5,967 (2024)
Features and amenities
- Laundry features:Dryer, Washer
Parking
- Parking description:Additional Parking, Attached, Driveway, Oversized, Paved
- Garage:Yes
- Garage spaces:3
New listings near 933 Hanover Lane
- New
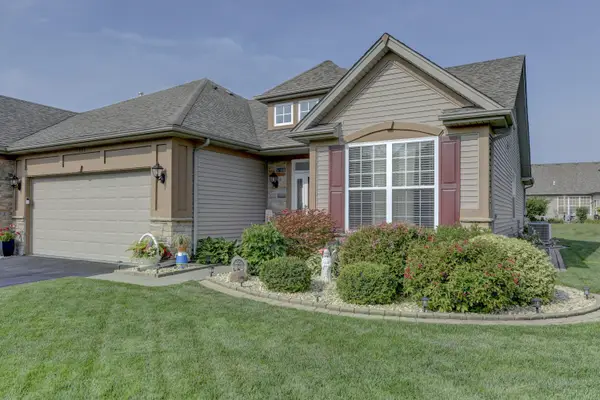 $349,900Active2 beds 2 baths1,604 sq. ft.
1880 Great Lakes Drive, Dyer, IN 46311
MLS# 842622Listed by: MCCOLLY REAL ESTATE - New
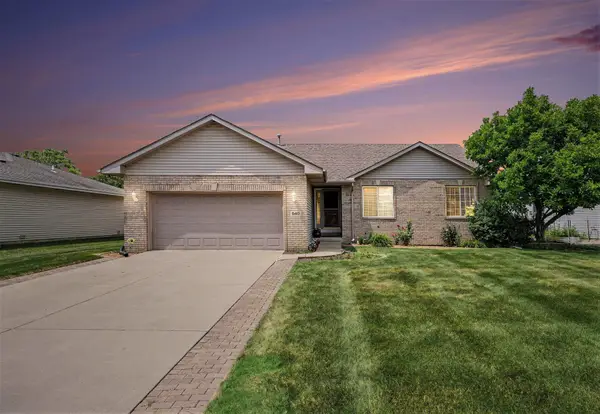 $424,900Active3 beds 3 baths2,812 sq. ft.
540 Sunflower Lane, Dyer, IN 46311
MLS# 842576Listed by: EVERS REALTY GROUP - New
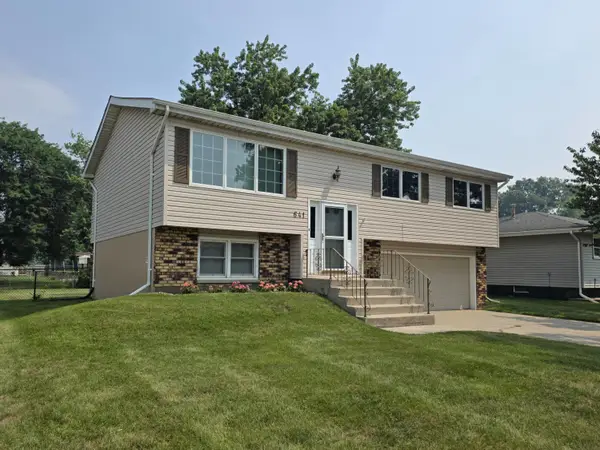 $347,500Active4 beds 2 baths1,718 sq. ft.
641 205th Place, Dyer, IN 46311
MLS# 842551Listed by: MCCOLLY REAL ESTATE - New
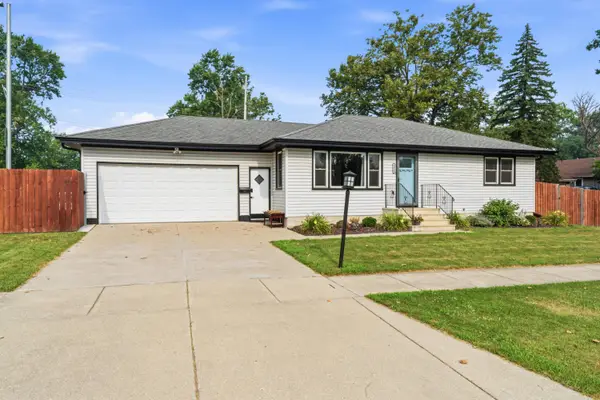 $374,000Active3 beds 2 baths1,894 sq. ft.
2426 Andrew Drive, Dyer, IN 46311
MLS# 842525Listed by: SPRINGER REAL ESTATE COMPANY - New
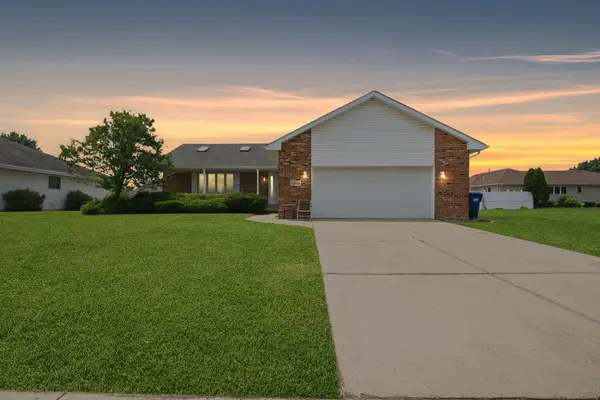 $425,000Active4 beds 3 baths2,196 sq. ft.
2968 Autumn Lane, Dyer, IN 46311
MLS# 842469Listed by: NEW CHAPTER REAL ESTATE - New
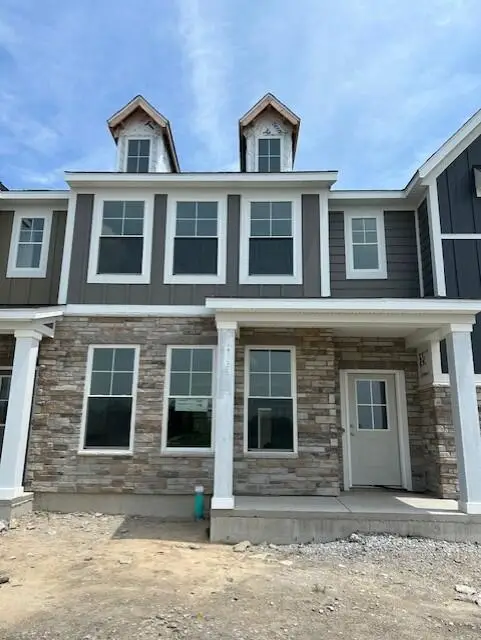 $360,890Active3 beds 3 baths1,607 sq. ft.
1603 Parkside Lane #B, Dyer, IN 46311
MLS# 842471Listed by: MCCOLLY REAL ESTATE - New
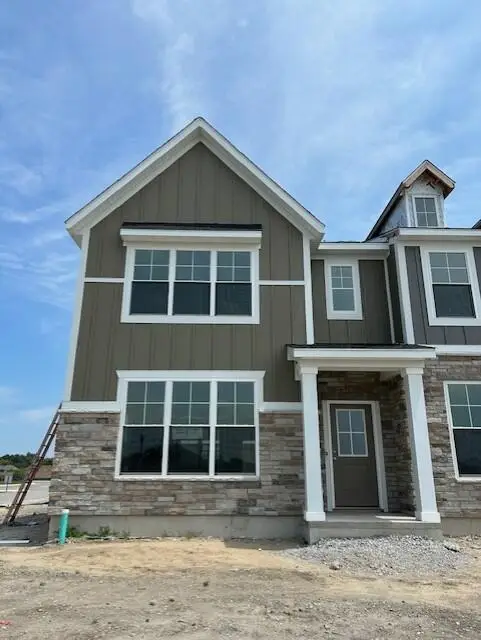 $357,377Active3 beds 3 baths1,591 sq. ft.
1603 Parkside Lane #A, Dyer, IN 46311
MLS# 842473Listed by: MCCOLLY REAL ESTATE - New
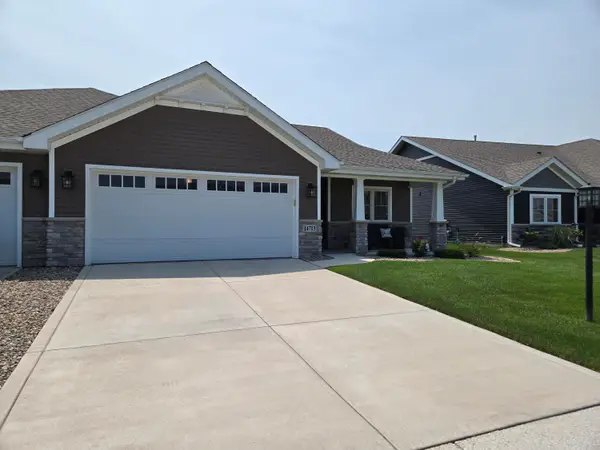 $379,900Active2 beds 2 baths1,795 sq. ft.
14713 Coral Street, Dyer, IN 46311
MLS# 842460Listed by: MCCOLLY REAL ESTATE - New
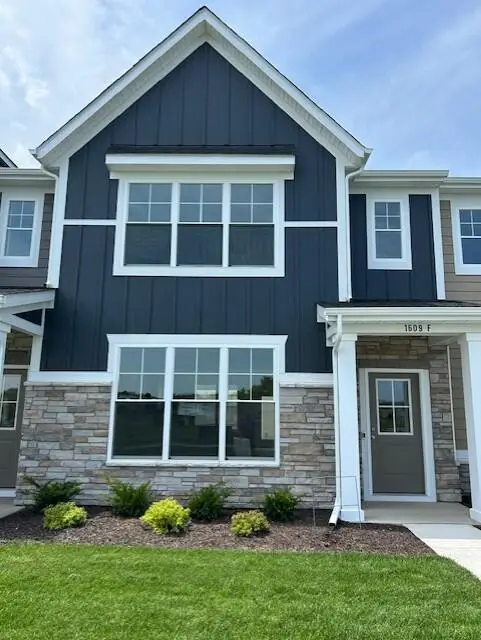 $362,300Active3 beds 3 baths1,607 sq. ft.
1609 Parkside Lane #F, Dyer, IN 46311
MLS# 842416Listed by: MCCOLLY REAL ESTATE


Protect your home and budget from life's surprises with an Assurant Home Warranty, backed by a partner that supports you through every step of homeownership. Explore Plans.
©2026 Century 21 Real Estate LLC. All rights reserved. CENTURY 21®, the CENTURY 21 Logo and C21® are service marks owned by Century 21 Real Estate LLC. Century 21 Real Estate LLC fully supports the principles of the Fair Housing Act and the Equal Opportunity Act. Each office is independently owned and operated. Listing information is deemed reliable but not guaranteed accurate.