
9793 Gettler Street, Dyer, IN 46311
Local realty services provided by:CENTURY 21 Circle
Listed by: shena penachio
Office: skyward realty, llc.630-517-0350
MLS#:847708
Source:Northwest Indiana AOR as distributed by MLS GRID
9793 Gettler Street,Dyer, IN 46311
$324,900
- 3 Beds
- 3 Baths
- 2,868 sq. ft.
- Townhouse
- Active
Price summary
- Price:$324,900
- Price per sq. ft.:$113.28
- Monthly HOA dues:$175
About this home
Motivated seller welcomes offers! Schedule your showing today and explore everything this spacious Prairie Trails townhome has to offer. Three finished levels, a beautifully remodeled primary bath, and peaceful tree-lined views--discover the space and flexibility this Prairie Trails townhome offers! With approximately 2,241 square feet of finished living space, this Dyer home provides generous room for everyday living, working from home, and entertaining. The inviting main level features a spacious living room with fireplace and an eat-in kitchen with granite countertops, abundant cabinetry, stainless-steel appliances, a pantry, and a new refrigerator. Sliding doors lead to a spacious deck overlooking a tree-lined setting with no backyard neighbors. Upstairs, the oversized primary suite offers space for a sitting area, a walk-in closet, and a beautifully remodeled private bath showcasing marble-look tile, a glass-enclosed walk-in shower, and gold-toned fixtures. Two additional bedrooms, a full hall bath, and upper-level laundry add everyday convenience. The primary suite's wall-mounted electric fireplace may be available by separate negotiation. The finished walk-out basement expands your options with a large entertaining room, recessed lighting, built-in shelving, and two separate storage areas. Create a comfortable movie room, recreation space, or additional gathering area with access to the outdoors. Additional highlights include an attached two-car garage, sump pump battery backup, furnace and central air installed in 2020, and a water heater and microwave replaced in 2023. All appliances are included. Conveniently located near the Illinois state line, Route 394, shopping, dining, and Lake Central schools, this home brings together spacious interiors, thoughtful updates, and a peaceful outdoor setting. Schedule your showing and explore the possibilities!...
Contact an agent
Home facts
- Year built:2006
- Subdivision & Development:Prairie Trls Ph 04
- Listing ID #:847708
- Added:1 day(s) ago
- Updated:November 03, 2026 at 05:10 PM
Rooms and interior
- Bedrooms:3
- Total bathrooms:3
- Full bathrooms:2
- Half bathrooms:1
- Rooms Total:6
- Kitchen Description:Dishwasher, Gas Range, Refrigerator
- Basement:Yes
- Basement Description:Basement
- Living area:2,868 sq. ft.
Structure and exterior
- Year built:2006
- Building area:2,868 sq. ft.
- Lot area:0.18 Acres
Schools
- High school:Lake Central High School
Utilities
- Water:Public
Finances and disclosures
- Price:$324,900
- Price per sq. ft.:$113.28
- Tax amount:$2,636 (2025)
Features and amenities
- Laundry features:Dryer, Washer
Parking
- Parking description:Attached
- Garage:Yes
- Garage spaces:2
New listings near 9793 Gettler Street
- New
 $494,900Active4 beds 4 baths4,040 sq. ft.
2710 Wood Drive, Dyer, IN 46311
MLS# 847505Listed by: @PROPERTIES/CHRISTIE'S INTL RE 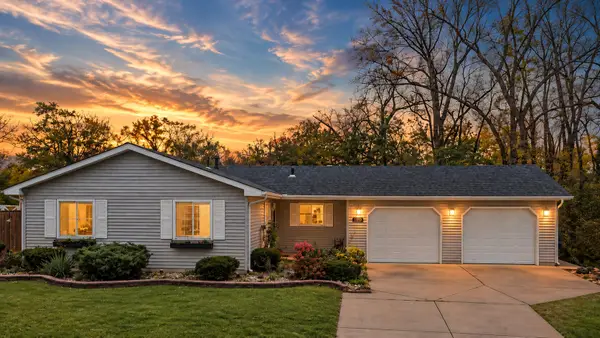 $280,000Pending3 beds 1 baths1,120 sq. ft.
1437 Madison Avenue, Dyer, IN 46311
MLS# 847660Listed by: MCCOLLY REAL ESTATE- New
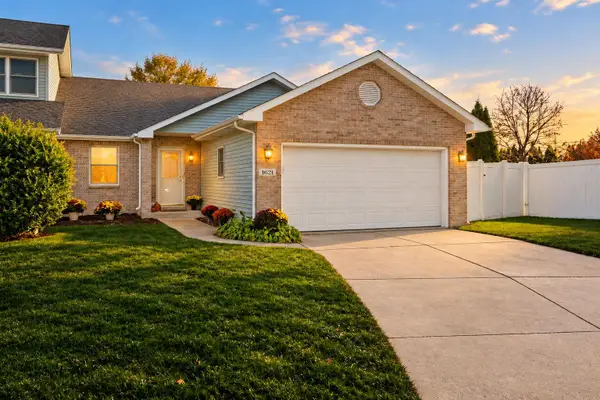 $305,000Active2 beds 2 baths1,368 sq. ft.
1621 Rokosz Lane, Dyer, IN 46311
MLS# 847397Listed by: @PROPERTIES/CHRISTIE'S INTL RE - New
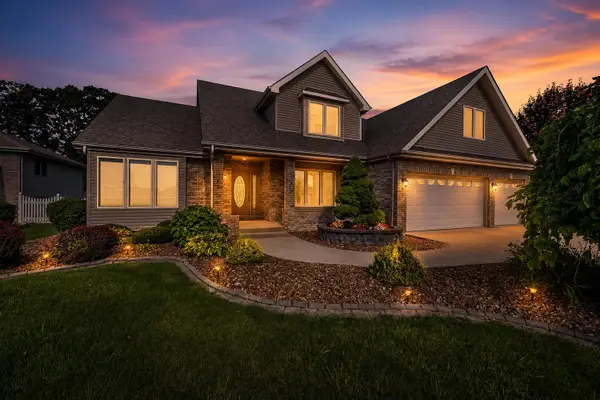 $499,900Active4 beds 3 baths2,331 sq. ft.
3170 Maryann Lane, Dyer, IN 46311
MLS# 847633Listed by: @PROPERTIES/CHRISTIE'S INTL RE - New
 $314,900Active3 beds 3 baths1,640 sq. ft.
10141 Garnet Lane, Dyer, IN 46311
MLS# 847568Listed by: BLUE RIDGE REALTY GROUP - New
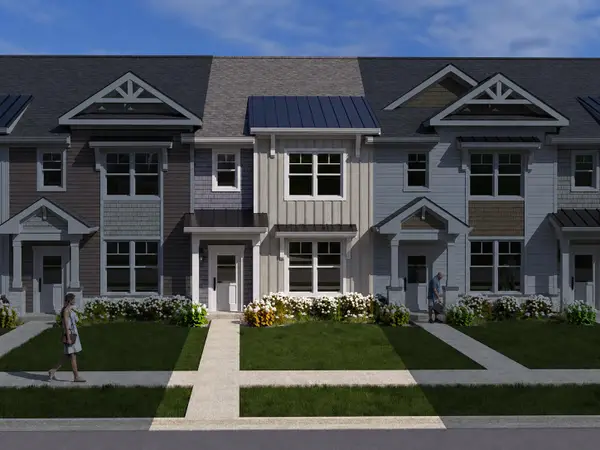 $319,900Active3 beds 3 baths1,624 sq. ft.
10135 Garnet Lane, Dyer, IN 46311
MLS# 847569Listed by: BLUE RIDGE REALTY GROUP - New
 $319,900Active3 beds 3 baths1,624 sq. ft.
10139 Garnet Lane, Dyer, IN 46311
MLS# 847570Listed by: BLUE RIDGE REALTY GROUP - New
 $314,900Active3 beds 3 baths1,640 sq. ft.
10133 Garnet Lane, Dyer, IN 46311
MLS# 847574Listed by: BLUE RIDGE REALTY GROUP - New
 $329,900Active3 beds 3 baths1,624 sq. ft.
10131 Garnet Lane, Dyer, IN 46311
MLS# 847576Listed by: BLUE RIDGE REALTY GROUP


Protect your home and budget from life's surprises with an Assurant Home Warranty, backed by a partner that supports you through every step of homeownership. Explore Plans.
©2026 Century 21 Real Estate LLC. All rights reserved. CENTURY 21®, the CENTURY 21 Logo and C21® are service marks owned by Century 21 Real Estate LLC. Century 21 Real Estate LLC fully supports the principles of the Fair Housing Act and the Equal Opportunity Act. Each office is independently owned and operated. Listing information is deemed reliable but not guaranteed accurate.