104 S Maple Street, Earl Park, IN 47942
Local realty services provided by:CENTURY 21 Circle
Listed by: shelby cackley, james cackley
Office: cackley real estate
MLS#:202642139
Source:Indiana Regional MLS
Price summary
- Price:$129,900
- Price per sq. ft.:$108.25
About this home
We've got a fantastic home ready for new owners in the wonderful community of Earl Park!!! This gem is priced to sell and has had fresh paint, flooring, and all sorts of updates that you'll notice upon pulling into the driveway. The covered front porch is the perfect spot to enjoy as well as the open back deck and large backyard for all of those outdoor activities. Inside you'll find a living, dining, and kitchen layout along with one bedroom, the full bath, and mudroom. Upstairs is an open loft and 2 more rooms that you can utilize as bedrooms or possibly an office or craft room. Some local attractions are the Earl Park Fall Festival as well as the town park for it's residents. Not to mention that it's located right between Fowler and the town of Kentland so either direction you've got all of your needs handled. This one won't last long!!
Contact an agent
Home facts
- Year built:1975
- Subdivision & Development:None
- Listing ID #:202642139
- Added:13 day(s) ago
- Updated:October 24, 2026 at 09:13 AM
Rooms and interior
- Bedrooms:3
- Total bathrooms:1
- Full bathrooms:1
- Rooms Total:6
- Flooring:Carpet, Vinyl
- Dining Description:Main Level
- Kitchen Description:On Main Level, Range-Electric, Range/Oven Hookup, Refrigerator
- Basement Description:Crawl
- Living area:1,200 sq. ft.
Heating and cooling
- Cooling:Window
- Heating:Forced Air, Gas
Structure and exterior
- Roof:Metal
- Year built:1975
- Building area:1,200 sq. ft.
- Lot area:0.36 Acres
- Lot Features:Level
- Architectural Style:Two Story
- Construction Materials:Vinyl
- Exterior Features:Deck Open, Porch Covered
- Levels:2 Stories
Schools
- High school:Benton Central
- Middle school:Benton Central
- Elementary school:Prairie Crossing
Utilities
- Water:City
- Sewer:Septic
Finances and disclosures
- Price:$129,900
- Price per sq. ft.:$108.25
- Tax amount:$1,505
Features and amenities
- Laundry features:Dryer Hook Up Electric, Main Floor Laundry, Washer Hook-Up
- Amenities:Ceiling Fan(s), Countertops-Laminate, Detector-Smoke, Double Pane Windows
Parking
- Parking description:Attached, Gravel Driveway, Off Street Parking
- Garage spaces:1
New listings near 104 S Maple Street
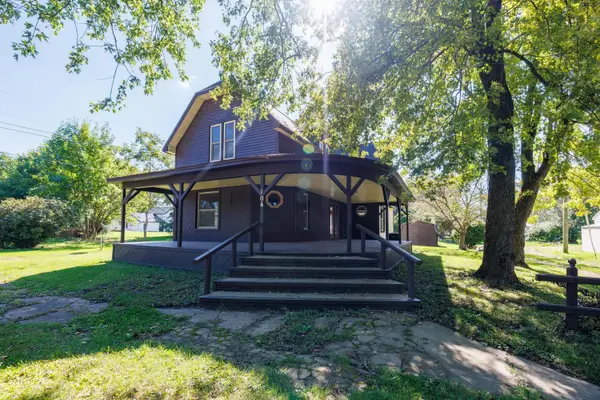 $171,800Active3 beds 1 baths1,888 sq. ft.
104 E 5th Street, Earl Park, IN 47942
MLS# 846366Listed by: THE REAL ESTATE SHOPPE, LLC
 $114,900Active3 beds 1 baths960 sq. ft.
307 W 6th, Earl Park, IN 47942
MLS# 838488Listed by: CENTURY 21 AFFILIATED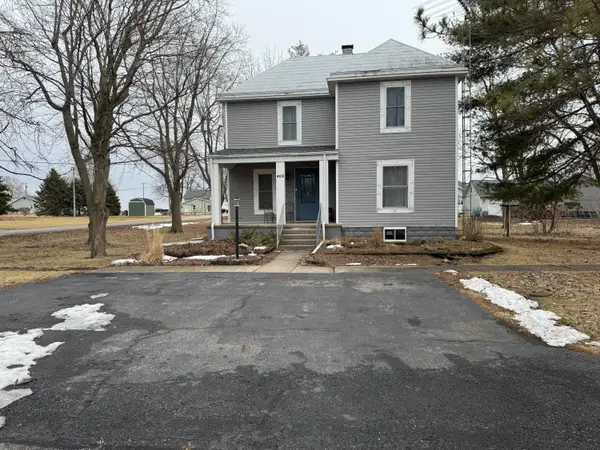 $194,000Active3 beds 2 baths1,400 sq. ft.
403 S Chestnut Street, Earl Park, IN 47942
MLS# 834035Listed by: LISTING LEADERS EXECUTIVE RE


Protect your home and budget from life's surprises with an Assurant Home Warranty, backed by a partner that supports you through every step of homeownership. Explore Plans.
©2026 Century 21 Real Estate LLC. All rights reserved. CENTURY 21®, the CENTURY 21 Logo and C21® are service marks owned by Century 21 Real Estate LLC. Century 21 Real Estate LLC fully supports the principles of the Fair Housing Act and the Equal Opportunity Act. Each office is independently owned and operated. Listing information is deemed reliable but not guaranteed accurate.