
304 E Washington Street, Eaton, IN 47338
Local realty services provided by:CENTURY 21 Affiliated
Listed by: rickie sipeHome: 765-744-2205
Office: property house
MLS#:202631113
Source:Indiana Regional MLS
Price summary
- Price:$95,000
- Price per sq. ft.:$33.57
About this home
Needs some more remodeling. The downstair unit has two bedrooms, bamboo and laminated flooring, new drywall. Still needs additional work but not that much. Really nice covered large front porch (28x6). Fenced yard. Storage shed. There is a 3-room apartment upstairs that would make your payment if you lived downstairs. Separate fenced yard and patio (12x6) for the up-stair unit. This qualifies for USDA mtg or a FHA 203.
Contact an agent
Home facts
- Year built:1890
- Subdivision & Development:Other
- Listing ID #:202631113
- Added:47 day(s) ago
- Updated:September 17, 2026 at 04:41 PM
Rooms and interior
- Bedrooms:4
- Total bathrooms:2
- Full bathrooms:2
- Rooms Total:8
- Flooring:Hardwood Floors, Laminate
- Dining Description:Main Level
- Kitchen Description:Eat-In Kitchen
- Basement Description:Crawl
- Living area:2,018 sq. ft.
Heating and cooling
- Heating:Wood
Structure and exterior
- Roof:Asphalt, Shingle
- Year built:1890
- Building area:2,018 sq. ft.
- Lot area:0.17 Acres
- Lot Features:Level, Slope
- Architectural Style:Traditional, Two Story
- Construction Materials:Vinyl
- Exterior Features:Porch Covered
- Levels:2 Stories
Schools
- High school:Delta
- Middle school:Delta
- Elementary school:Eaton
Utilities
- Water:City
- Sewer:City
Finances and disclosures
- Price:$95,000
- Price per sq. ft.:$33.57
- Tax amount:$1,000
Features and amenities
- Laundry features:Main Floor Laundry
- Amenities:Cable Available, Ceiling Fan(s), Insulated Doors, Sidewalks
Parking
- Parking description:Gravel Driveway, Off Street Parking
New listings near 304 E Washington Street
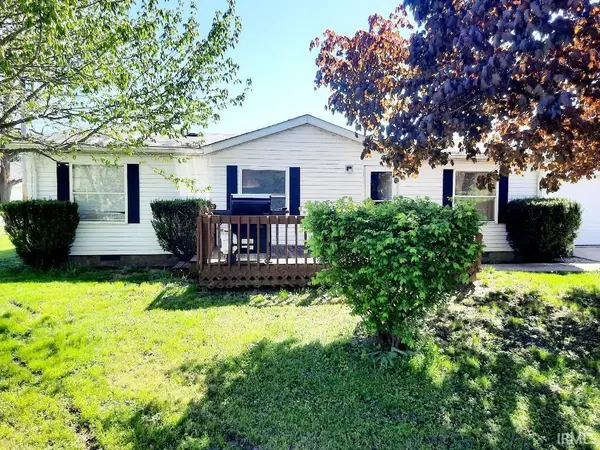 $84,900Active3 beds 2 baths920 sq. ft.
410 N Center Street, Eaton, IN 47338
MLS# 202614047Listed by: LEADING HOME REALTY $94,900Pending3 beds 2 baths1,066 sq. ft.
600 N Hartford Road, Eaton, IN 47338
MLS# 202614003Listed by: LEADING HOME REALTY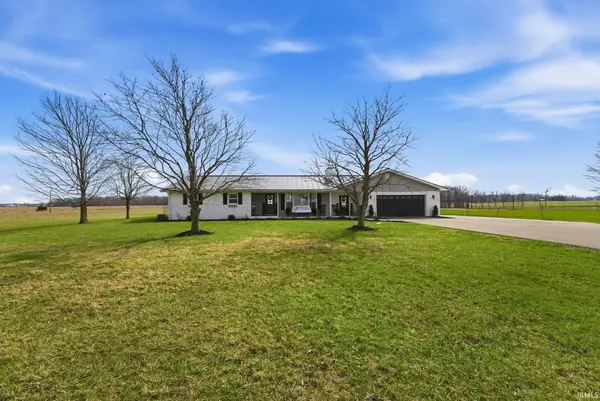 $469,900Pending3 beds 3 baths1,790 sq. ft.
5881 E County Road 1300 N, Eaton, IN 47338
MLS# 202607832Listed by: ADT REALTY


Protect your home and budget from life's surprises with an Assurant Home Warranty, backed by a partner that supports you through every step of homeownership. Explore Plans.
©2026 Century 21 Real Estate LLC. All rights reserved. CENTURY 21®, the CENTURY 21 Logo and C21® are service marks owned by Century 21 Real Estate LLC. Century 21 Real Estate LLC fully supports the principles of the Fair Housing Act and the Equal Opportunity Act. Each office is independently owned and operated. Listing information is deemed reliable but not guaranteed accurate.