
11865 Glass Overlook Road Se, Elizabeth, IN 47117
Local realty services provided by:CENTURY 21 River Valley Real Estate, Inc.
11865 Glass Overlook Road Se,Elizabeth, IN 47117
$249,900
- 2 Beds
- 2 Baths
- 2,504 sq. ft.
- Single family
- Active
Listed by: jordan rajchel, amy inman harper
Office: schuler bauer real estate services era powered (n
MLS#:2026013112
Source:IN_SIRA
Price summary
- Price:$249,900
- Price per sq. ft.:$105.09
About this home
Enjoy peaceful river views right from your doorstep! Located in Elizabeth, IN, this 2-bedroom, 1.5-bath bungalow offers a beautiful and serene setting. While the home requires some updates and work, it presents a unique opportunity to own property that overlooks the Ohio River and views of Louisville's skyline. Perfect for outdoor lovers or anyone seeking a property off the beaten path with an amazing view. Also of note is the huge pole barn out back. Perfect for extra storage or a full blown shop with lots of room. In the basement there's a nice-sized family room and a potential third bedroom (non-conforming). You don't want to miss out on this picturesque property! Select photos are digitally altered to show potential modifications. Original, unaltered photos are included in the media gallery. Sq ft & rm sz approx.
Contact an agent
Home facts
- Year built:1981
- Listing ID #:2026013112
- Added:8 day(s) ago
- Updated:November 06, 2026 at 09:05 PM
Rooms and interior
- Bedrooms:2
- Total bathrooms:2
- Full bathrooms:1
- Half bathrooms:1
- Kitchen Description:Oven, Range, Refrigerator
- Basement:Yes
- Basement Description:Partially Finished, Walk-Out Access
- Living area:2,504 sq. ft.
Heating and cooling
- Cooling:Central Air
- Heating:Forced Air
- Central air:Yes
Structure and exterior
- Year built:1981
- Building area:2,504 sq. ft.
- Lot area:0.66 Acres
- Architectural Style:One and One Half Story
- Construction Materials:Brick, Frame
- Exterior Features:Covered, Porch
- Foundation Description:Poured
- Levels:One and One Half
Utilities
- Water:Connected, Public
- Sewer:Septic Tank
Finances and disclosures
- Price:$249,900
- Price per sq. ft.:$105.09
- Tax amount:$931
Features and amenities
- Appliances:Dryer, Oven, Range, Refrigerator, Washer
- Laundry features:Dryer, In Basement, Laundry Room, Washer
- Amenities:Ceiling Fans, Central Vacuum, Loft, Open Floorplan
Parking
- Parking description:Detached, Garage
- Garage:Yes
- Garage spaces:1
New listings near 11865 Glass Overlook Road Se
 $99,900Active2.46 Acres
28, 29pt Majestic Way Se, Elizabeth, IN 47117
MLS# 2026012644Listed by: FORMAN JONES & ASSOC REALTORS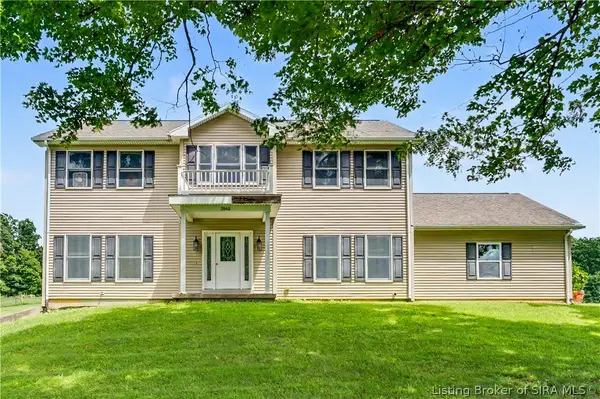 $399,900Active4 beds 3 baths2,564 sq. ft.
2860 N Highway 11 Se, Elizabeth, IN 47117
MLS# 2026012597Listed by: GREENTREE REAL ESTATE SERVICES $220,000Active4 beds 3 baths2,187 sq. ft.
10055 Old Highway 111 Se, Elizabeth, IN 47117
MLS# 2026012482Listed by: NEXTHOME WILSON REAL ESTATE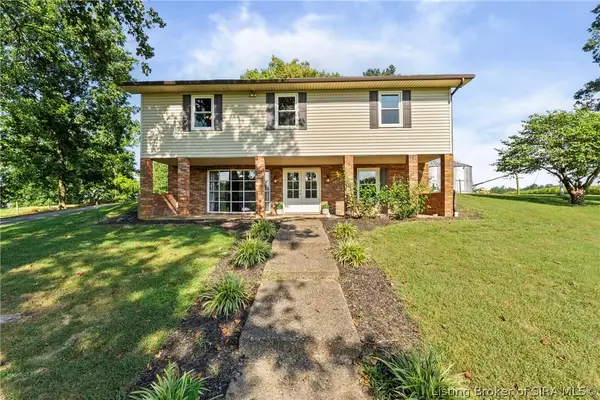 $369,900Active5 beds 2 baths2,922 sq. ft.
4325 Smith Campground Road Se, Elizabeth, IN 47117
MLS# 2026012415Listed by: SIMPLER.REALESTATE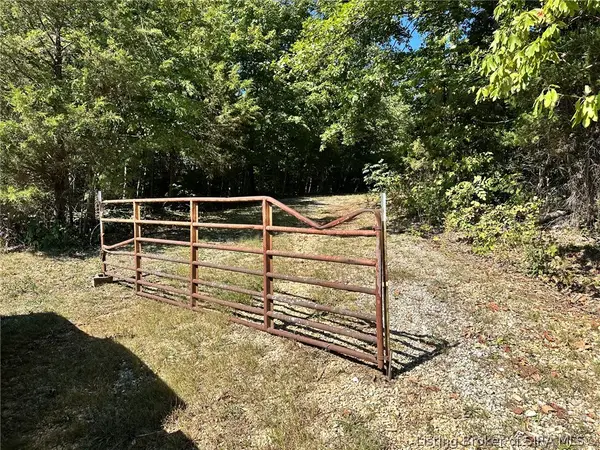 $100,000Active8 Acres
8 AC Rogers Campground Road, Elizabeth, IN 47117
MLS# 2026012187Listed by: WARD REALTY SERVICES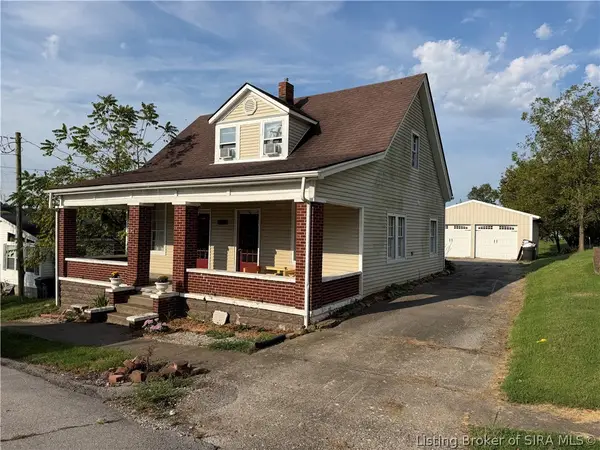 $166,000Active3 beds 1 baths1,337 sq. ft.
5365 Main Street Se, Elizabeth, IN 47117
MLS# 2026011802Listed by: LOPP REAL ESTATE BROKERS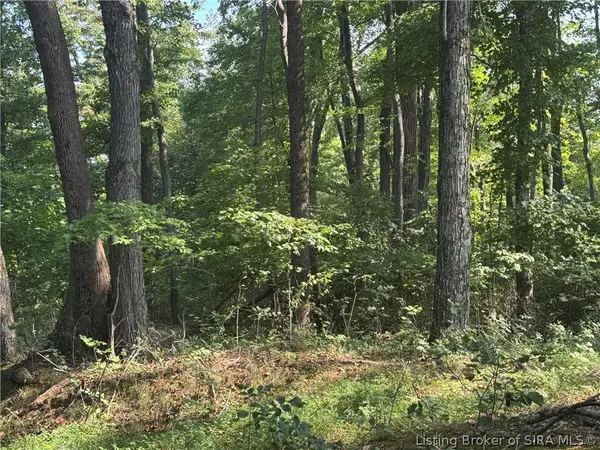 $245,000Active30 Acres
Depauw Church Road Se, Elizabeth, IN 47117
MLS# 2026011895Listed by: SCHULER BAUER REAL ESTATE SERVICES ERA POWERED (N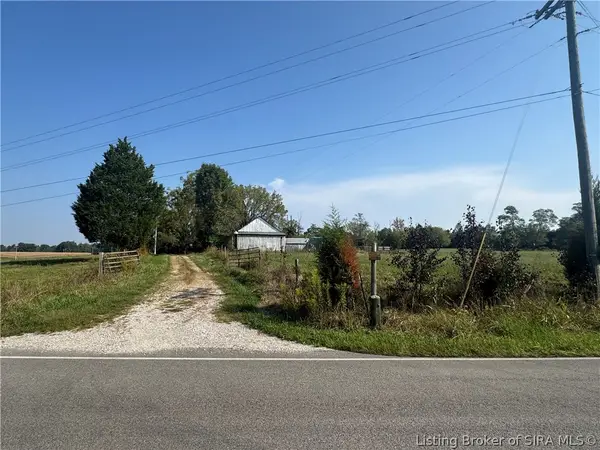 $484,000Active44 Acres
9850 Depauw Ch Road Se, Elizabeth, IN 47117
MLS# 2026011898Listed by: SCHULER BAUER REAL ESTATE SERVICES ERA POWERED (N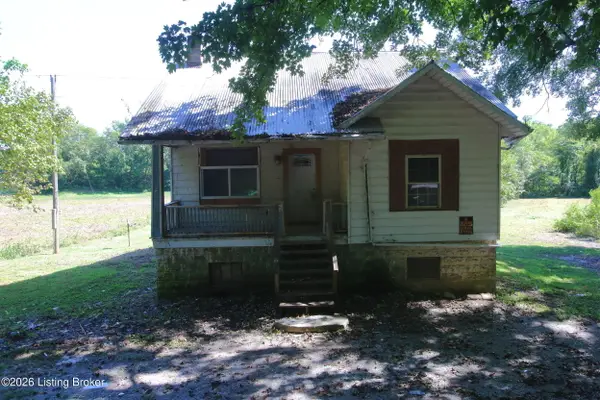 $89,900Active3 beds 1 baths1,052 sq. ft.
11990 Old Highway 111, Elizabeth, IN 47117
MLS# 1729095Listed by: MAY TEAM REALTORS


Protect your home and budget from life's surprises with an Assurant Home Warranty, backed by a partner that supports you through every step of homeownership. Explore Plans.
©2026 Century 21 Real Estate LLC. All rights reserved. CENTURY 21®, the CENTURY 21 Logo and C21® are service marks owned by Century 21 Real Estate LLC. Century 21 Real Estate LLC fully supports the principles of the Fair Housing Act and the Equal Opportunity Act. Each office is independently owned and operated. Listing information is deemed reliable but not guaranteed accurate.