
8560 Sandy Branch Road Se, Elizabeth, IN 47117
Local realty services provided by:CENTURY 21 River Valley Real Estate, Inc.
8560 Sandy Branch Road Se,Elizabeth, IN 47117
$280,000
- 3 Beds
- 2 Baths
- 1,044 sq. ft.
- Single family
- Active
Listed by: jesse allen
Office: segrest flaherty real estate g
MLS#:2026010516
Source:IN_SIRA
Price summary
- Price:$280,000
- Price per sq. ft.:$268.2
About this home
Welcome to 8560 Sandy Branch Road, a one-of-a-kind country retreat situated on 4.4 peaceful acres in Elizabeth, Indiana. This character-filled home offers a warm, rustic atmosphere with exposed wood details, beautiful hardwood flooring, vaulted wood ceilings and an impressive wood-burning stove set against a stone accent wall. The spacious, open interior provides plenty of potential to personalize and make the home your own. Outside, an expansive covered wraparound porch creates the perfect place to relax, entertain or enjoy the surrounding wooded scenery. A large detached garage and workshop offers abundant room for vehicles, equipment, storage, hobbies or projects. With over four acres of usable yard and natural privacy, this property delivers the space and quiet of country living while offering endless possibilities for its next owner. Schedule your private showing and discover everything this unique property has to offer!
Contact an agent
Home facts
- Year built:1994
- Listing ID #:2026010516
- Added:1 day(s) ago
- Updated:July 31, 2026 at 07:51 PM
Rooms and interior
- Bedrooms:3
- Total bathrooms:2
- Full bathrooms:2
- Kitchen Description:Dishwasher, Microwave, Oven, Range, Refrigerator
- Living area:1,044 sq. ft.
Heating and cooling
- Cooling:Central Air
- Heating:Forced Air
- Central air:Yes
Structure and exterior
- Year built:1994
- Building area:1,044 sq. ft.
- Lot area:4.4 Acres
- Architectural Style:One and One Half Story
- Construction Materials:Brick, Frame
- Exterior Features:Covered, Porch
- Levels:One and One Half
Utilities
- Water:Connected, Public
- Sewer:Septic Tank
Finances and disclosures
- Price:$280,000
- Price per sq. ft.:$268.2
- Tax amount:$1,311
Features and amenities
- Appliances:Dishwasher, Microwave, Oven, Range, Refrigerator
- Laundry features:Laundry Room, Main Level
Parking
- Garage:Yes
- Garage spaces:4
New listings near 8560 Sandy Branch Road Se
- New
 $230,000Active4 beds 3 baths2,187 sq. ft.
10055 Old Highway 111 Se, Elizabeth, IN 47117
MLS# 2026010474Listed by: NEXTHOME WILSON REAL ESTATE - Open Sun, 2 to 4pm
 $185,000Active3 beds 2 baths1,344 sq. ft.
8390 Beech Street Se, Elizabeth, IN 47117
MLS# 2026010180Listed by: GREEN TREE REAL ESTATE SERVICES  $1,100,000Active2 beds 1 baths1,426 sq. ft.
8373 Morgans Lane Se, Elizabeth, IN 47117
MLS# 2026010167Listed by: THE SHORT-BATES REALTY GROUP $399,000Active3 beds 2 baths1,440 sq. ft.
5750 Shewmaker Lane Se, Elizabeth, IN 47117
MLS# 2026010174Listed by: LOPP REAL ESTATE BROKERS $435,000Active4 beds 3 baths2,564 sq. ft.
2860 N Highway 11 Se, Elizabeth, IN 47117
MLS# 2026010117Listed by: GREEN TREE REAL ESTATE SERVICES $175,000Active2 beds 2 baths1,120 sq. ft.
2870 N Highway 11 Se, Elizabeth, IN 47117
MLS# 2026010116Listed by: GREEN TREE REAL ESTATE SERVICES $40,000Active1.25 Acres
Majestic Lot 14 Way, Elizabeth, IN 47117
MLS# 2026010084Listed by: FIRST SATURDAY REAL ESTATE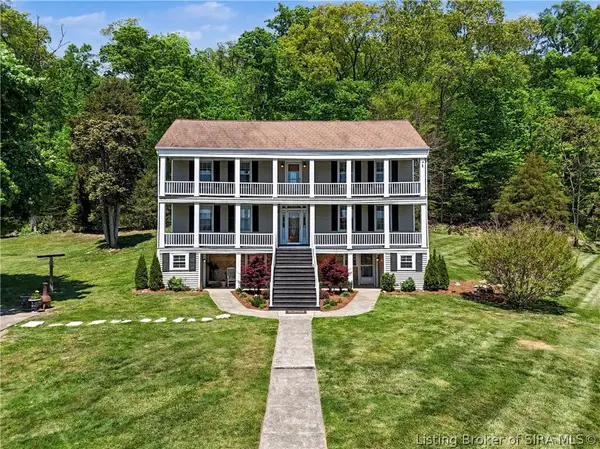 $499,900Active3 beds 3 baths3,313 sq. ft.
6742 Seven Mile Lane, Elizabeth, IN 47117
MLS# 202609542Listed by: SIMPLER.REALESTATE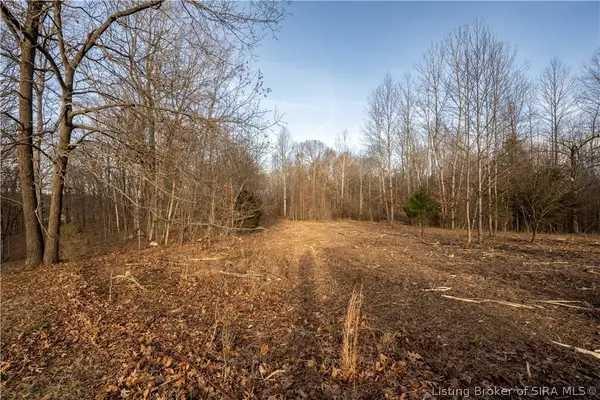 $174,000Active8.49 Acres
Pine Shore Drive, Elizabeth, IN 47117
MLS# 202609188Listed by: SCHULER BAUER REAL ESTATE SERVICES ERA POWERED (N


Protect your home and budget from life's surprises with an Assurant Home Warranty, backed by a partner that supports you through every step of homeownership. Explore Plans.
©2026 Century 21 Real Estate LLC. All rights reserved. CENTURY 21®, the CENTURY 21 Logo and C21® are service marks owned by Century 21 Real Estate LLC. Century 21 Real Estate LLC fully supports the principles of the Fair Housing Act and the Equal Opportunity Act. Each office is independently owned and operated. Listing information is deemed reliable but not guaranteed accurate.