1514 Woodward Avenue, Elkhart, IN 46514
Local realty services provided by:CENTURY 21 Circle
Listed by: deanna wilcox-moen, morgan lytleCell: 574-202-7653
Office: realty experts llc.
MLS#:202644918
Source:Indiana Regional MLS
Price summary
- Price:$214,500
- Price per sq. ft.:$121.88
About this home
This wonderful 4-bedroom, 2 bath home has so much to offer! You will love the beautiful, brand-new kitchen featuring white cabinets, stylish counter tops, tile backsplash and tile flooring! Convenient pantry in the kitchen for additional storage space. Great layout with a large living room that is open to the dining room, which flows into the kitchen. Original hardwood flooring, doors, hardware and built ins add timeless charm & character. Large main level primary bedroom with ensuite bath. 3 bedrooms plus another full bath upstairs that has just been fully remodeled and features tile tub surround and flooring. There is a clean basement with laundry hook ups and storage space. Updated metal roof and vinyl replacement windows. Outside, you'll appreciate the detached 2-car garage along with an additional 1-car garage, providing ample room for vehicles, tools, and toys. Situated on a generous double lot, there's plenty of outdoor space for gardening and activities. Don't miss the opportunity to own this well-appointed home with exceptional garage space, a large yard, and a highly desirable location just minutes from the hospital and other everyday amenities....
Contact an agent
Home facts
- Year built:1941
- Subdivision & Development:McNaughton Park
- Listing ID #:202644918
- Added:1 day(s) ago
- Updated:October 31, 2026 at 02:04 AM
Rooms and interior
- Bedrooms:4
- Total bathrooms:2
- Full bathrooms:2
- Rooms Total:8
- Flooring:Carpet, Hardwood Floors, Vinyl
- Dining Description:Main Level
- Kitchen Description:On Main Level, Range/Oven Hookup
- Basement Description:Full Basement, Unfinished
- Living area:1,320 sq. ft.
Heating and cooling
- Cooling:Central Air
- Heating:Forced Air, Gas
Structure and exterior
- Roof:Metal
- Year built:1941
- Building area:1,320 sq. ft.
- Lot area:0.29 Acres
- Lot Features:Level
- Architectural Style:Traditional, Two Story
- Construction Materials:Vinyl
- Levels:2 Stories
Schools
- High school:Elkhart
- Middle school:West Side
- Elementary school:Mary Daly
Utilities
- Water:City
- Sewer:City
Finances and disclosures
- Price:$214,500
- Price per sq. ft.:$121.88
- Tax amount:$2,571
Features and amenities
- Laundry features:Dryer Hook Up Gas, In Basement, Washer Hook-Up
Parking
- Parking description:Concrete Driveway, Detached, Off Street Parking
- Garage spaces:2
New listings near 1514 Woodward Avenue
- Coming Soon
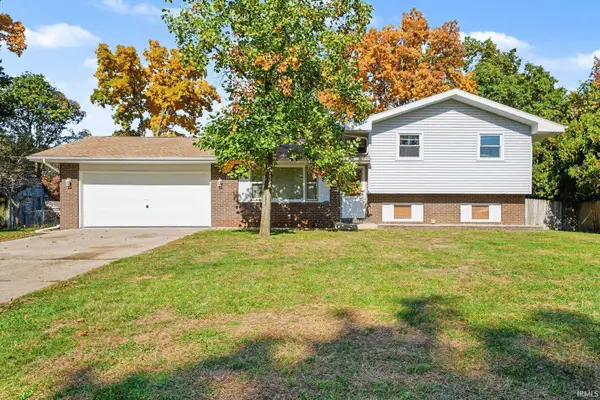 $289,900Coming Soon4 beds 2 baths2,122 sq. ft.
28941 Buttercup Lane, Elkhart, IN 46514
MLS# 202644697Listed by: MCKINNIES REALTY, LLC - Coming Soon
 $149,900Coming Soon3 beds 1 baths1,400 sq. ft.
133 W Indiana Avenue, Elkhart, IN 46516
MLS# 202644270Listed by: REAL BROKER, LLC - Coming Soon
 $475,000Coming Soon3 beds 3 baths2,956 sq. ft.
29401 County Road 28, Elkhart, IN 46517
MLS# 202644005Listed by: MCKINNIES REALTY, LLC ELKHART - New
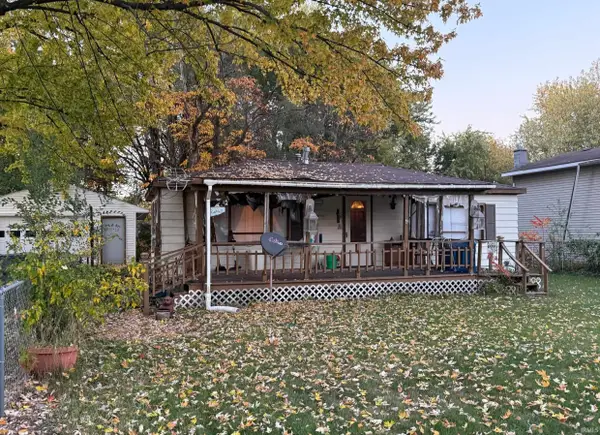 $139,900Active2 beds 1 baths720 sq. ft.
25093 Snyder Street, Elkhart, IN 46514
MLS# 202644917Listed by: RE/MAX RESULTS - New
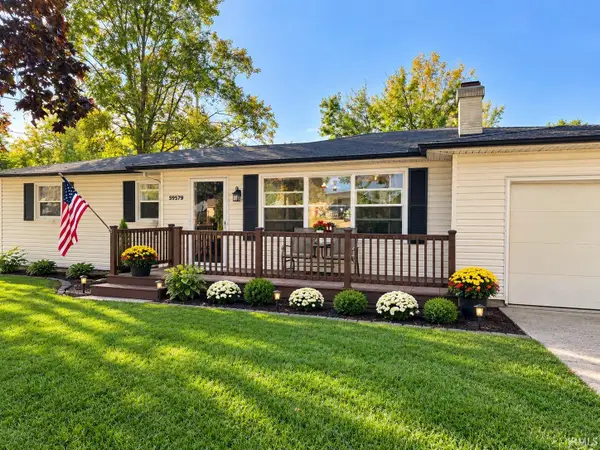 $209,000Active3 beds 1 baths1,274 sq. ft.
59579 Dushane Avenue, Elkhart, IN 46517
MLS# 202644927Listed by: RE/MAX RESULTS THE VIRUEZ TEAM - New
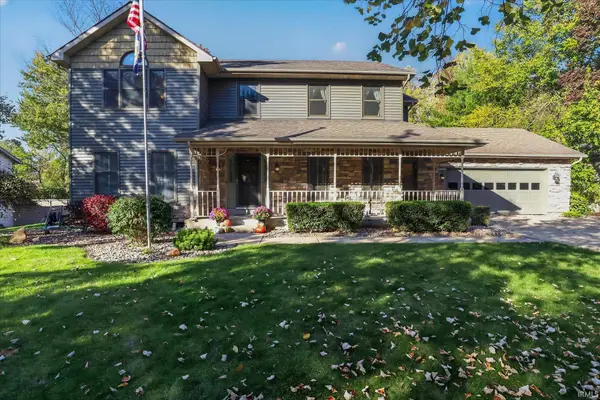 $430,000Active4 beds 4 baths3,460 sq. ft.
3736 Thornridge Drive, Elkhart, IN 46514
MLS# 202644764Listed by: MCKINNIES REALTY, LLC ELKHART - New
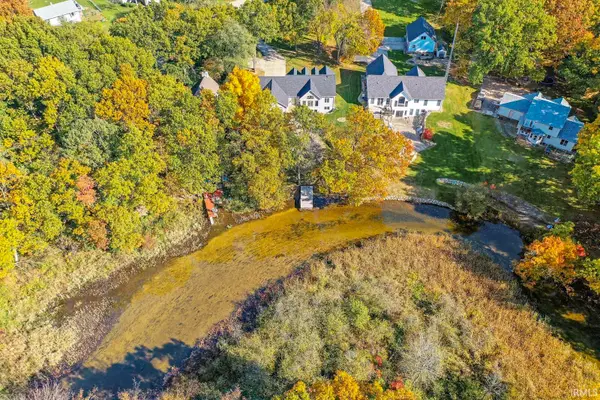 $479,900Active4 beds 4 baths3,150 sq. ft.
52405 Winding Water Lane, Elkhart, IN 46514
MLS# 202644729Listed by: SUNRISE REALTY - New

 $530,000Active3 beds 2 baths1,906 sq. ft.
56108 River Shore Lane, Elkhart, IN 46516
MLS# 202644662Listed by: CENTURY 21 CIRCLE  $255,000Pending4 beds 3 baths1,726 sq. ft.
23705 County Road 18, Elkhart, IN 46516
MLS# 202644578Listed by: ROOTED REALTY


Protect your home and budget from life's surprises with an Assurant Home Warranty, backed by a partner that supports you through every step of homeownership. Explore Plans.
©2026 Century 21 Real Estate LLC. All rights reserved. CENTURY 21®, the CENTURY 21 Logo and C21® are service marks owned by Century 21 Real Estate LLC. Century 21 Real Estate LLC fully supports the principles of the Fair Housing Act and the Equal Opportunity Act. Each office is independently owned and operated. Listing information is deemed reliable but not guaranteed accurate.