
2121 Woodland Estates Drive, Elkhart, IN 46514
Local realty services provided by:CENTURY 21 Bradley Realty, Inc.
Listed by: tonia millerCell: 574-361-3625
Office: price investments
MLS#:202629972
Source:Indiana Regional MLS
Price summary
- Price:$433,000
- Price per sq. ft.:$102.7
- Monthly HOA dues:$150
About this home
Quality can be found throughout this well designed sprawling ranch. Open floor plan with generous room sizes plus 10 foot ceilings really bring in the light. Media room and enclosed 3 season rooms for bonus living space. Custom kitchen with granite counters and breakfast bar designed for entertaining. All appliances will be remaining even the main level washer and dryer. Primary suite with tray ceilings and the perfect bathroom design with attractively tiled walk-in shower. Extra large 3 car garage with heat, A/C and even a private latrine. Freshly epoxied floors too! A terrific location near the local athletic club. Lawn mowing and snow removal are included in the HOA leaving you more time to enjoy your life!
Contact an agent
Home facts
- Year built:2018
- Subdivision & Development:Woodland Estates
- Listing ID #:202629972
- Added:50 day(s) ago
- Updated:September 13, 2026 at 02:16 PM
Rooms and interior
- Bedrooms:3
- Total bathrooms:2
- Full bathrooms:2
- Rooms Total:5
- Flooring:Carpet, Ceramic Tile, Vinyl
- Dining Description:Main Level
- Kitchen Description:Breakfast Bar, Dishwasher, Kitchen Exhaust Hood, On Main Level, Oven-Gas, Range-Gas, Range/Oven Hookup, Refrigerator
- Basement Description:Crawl
- Living area:2,108 sq. ft.
Heating and cooling
- Cooling:Central Air
- Heating:Forced Air, Gas
Structure and exterior
- Roof:Asphalt, Shingle
- Year built:2018
- Building area:2,108 sq. ft.
- Lot area:0.44 Acres
- Lot Features:Corner, Planned Unit Development
- Architectural Style:One Story, Ranch
- Construction Materials:Brick, Vinyl
- Exterior Features:Landscaped, Patio Open
- Levels:1 Story
Schools
- High school:Elkhart
- Middle school:North Side
- Elementary school:Osolo
Utilities
- Water:City
- Sewer:City
Finances and disclosures
- Price:$433,000
- Price per sq. ft.:$102.7
- Tax amount:$4,079
Features and amenities
- Laundry features:Dryer Hook Up Gas, Main Floor Laundry
- Amenities:Closet(s) Walk-in, Countertops-Stone, Custom Cabinetry, Garage Door Opener, Garage Utilities, Garage-Heated, Irrigation System, Pocket Doors, Sump Pump
Parking
- Parking description:Attached, Concrete Driveway
- Garage spaces:3
New listings near 2121 Woodland Estates Drive
- Coming Soon
 $625,000Coming Soon4 beds 4 baths4,385 sq. ft.
29553 Lakefield Court, Elkhart, IN 46514
MLS# 202637808Listed by: WEICHERT RLTRS-J.DUNFEE&ASSOC. - New
 $320,000Active3 beds 4 baths2,896 sq. ft.
23666 Bel Ridge Drive, Elkhart, IN 46516
MLS# 202637810Listed by: CRESSY & EVERETT - SOUTH BEND - New
 $220,000Active3 beds 1 baths1,176 sq. ft.
24320 Lynn Drive, Elkhart, IN 46517
MLS# 202637780Listed by: WEICHERT RLTRS-J.DUNFEE&ASSOC. - Open Sun, 12 to 2pmNew
 $299,900Active4 beds 2 baths1,532 sq. ft.
56628 County Road 13, Elkhart, IN 46516
MLS# 202637764Listed by: BRICK BUILT REAL ESTATE - New
 $165,000Active4 beds 2 baths1,350 sq. ft.
406 Aspenwald Avenue, Elkhart, IN 46516
MLS# 202637766Listed by: EXP REALTY, LLC - New
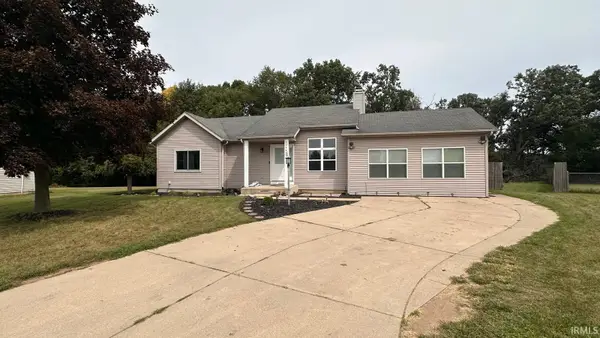 $339,900Active3 beds 2 baths3,152 sq. ft.
30445 S Elizabeth Drive, Elkhart, IN 46516
MLS# 202637751Listed by: FENIX REALTY, LLC - New
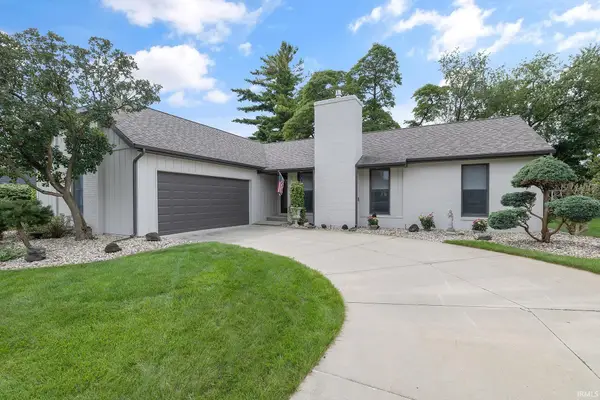 $379,000Active3 beds 2 baths2,164 sq. ft.
1755 Crabtree Lane, Elkhart, IN 46514
MLS# 202637752Listed by: RE/MAX RESULTS - New
 $323,000Active3 beds 3 baths1,867 sq. ft.
26809 Sweetwater Way, Elkhart, IN 46514
MLS# 202637580Listed by: COLDWELL BANKER REAL ESTATE GROUP - New
 $275,000Active4 beds 3 baths2,540 sq. ft.
3231 Peoria Street, Elkhart, IN 46514
MLS# 202637586Listed by: CRESSY & EVERETT - SOUTH BEND - New
 $439,000Active3 beds 2 baths1,634 sq. ft.
58547 Woodfield View, Elkhart, IN 46517
MLS# 202637590Listed by: BRIGHT STAR REAL ESTATE SERVICES LLC


Protect your home and budget from life's surprises with an Assurant Home Warranty, backed by a partner that supports you through every step of homeownership. Explore Plans.
©2026 Century 21 Real Estate LLC. All rights reserved. CENTURY 21®, the CENTURY 21 Logo and C21® are service marks owned by Century 21 Real Estate LLC. Century 21 Real Estate LLC fully supports the principles of the Fair Housing Act and the Equal Opportunity Act. Each office is independently owned and operated. Listing information is deemed reliable but not guaranteed accurate.