23666 Bel Ridge Drive, Elkhart, IN 46516
Local realty services provided by:CENTURY 21 Bradley Realty, Inc.
Listed by: tarah sheteronCell: 269-876-9276
Office: cressy & everett - south bend
MLS#:202637810
Source:Indiana Regional MLS
Price summary
- Price:$320,000
- Price per sq. ft.:$87.34
About this home
Set on a large lot in Elkhart's sought-after Summit Ridge subdivision, 23666 Bel-Ridge Drive offers a rare combination of comfortable one-level living and a truly tranquil outdoor setting. This contemporary stone-front home offers a fully finished basement in addition to its main living space. Inside, the main level features a primary bedroom suite and an open-concept kitchen designed for effortless entertaining and everyday living. A cozy fireplace anchors the living space and keeps things comfortable through the cooler months. Upstairs, a bonus loft area offers flexible space for a home office, reading nook, or play area — whatever fits your lifestyle. Downstairs, the fully finished basement adds valuable additional square footage, perfect as a family room, media space, home gym, or guest suite. Outside is where this property truly shines. The backyard is a private, park-like oasis featuring a peaceful pond and extensive, mature landscaping — a rare, serene setting rarely found this close to town. Unwind after a long day in the hot tub, or simply enjoy the quiet from your own backyard retreat. The 2-car attached garage is finished with an epoxy flooring for a clean, functional space beyond just parking, and a driveway offers additional room. The home is zoned for Concord Schools (elementary, middle, and high school). This is a home built for both everyday comfort and quiet escape — schedule your private tour today....
Contact an agent
Home facts
- Year built:1986
- Subdivision & Development:Summit Ridge / Summitridge
- Listing ID #:202637810
- Added:1 day(s) ago
- Updated:September 14, 2026 at 02:51 AM
Rooms and interior
- Bedrooms:3
- Total bathrooms:4
- Full bathrooms:4
- Rooms Total:7
- Flooring:Carpet, Tile
- Dining Description:Main Level
- Kitchen Description:Dishwasher, Kitchen Island, Microwave, On Main Level, Range-Gas, Refrigerator
- Basement Description:Full Basement, Partially Finished
- Living area:2,896 sq. ft.
Heating and cooling
- Cooling:Central Air
- Heating:Forced Air, Gas
Structure and exterior
- Roof:Shingle
- Year built:1986
- Building area:2,896 sq. ft.
- Lot area:0.39 Acres
- Lot Features:Level
- Architectural Style:Contemporary, Detached
- Construction Materials:Stone, Vinyl
- Exterior Features:Landscaped, Porch Covered
Schools
- High school:Concord
- Middle school:Concord
- Elementary school:East Side
Utilities
- Water:Well
- Sewer:Septic
Finances and disclosures
- Price:$320,000
- Price per sq. ft.:$87.34
- Tax amount:$3,950
Features and amenities
- Laundry features:Main Floor Laundry
- Amenities:Ceiling-Cathedral, Sump Pump
Parking
- Parking description:Attached, Concrete Driveway
- Garage spaces:2
New listings near 23666 Bel Ridge Drive
- Coming Soon
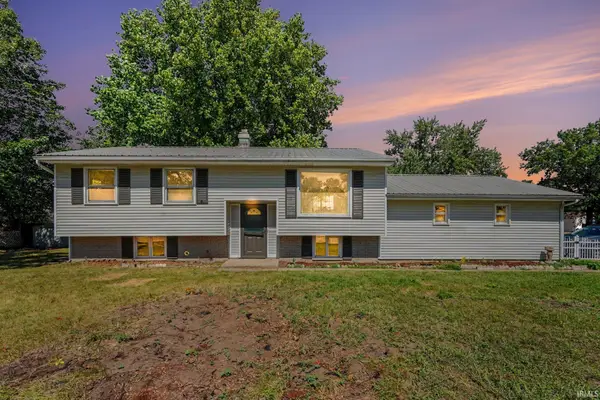
 $234,900Coming Soon3 beds 2 baths1,888 sq. ft.
2637 Frances Avenue, Elkhart, IN 46517
MLS# 202637814Listed by: CENTURY 21 BRADLEY REALTY, INC - Coming Soon
 $625,000Coming Soon4 beds 4 baths4,385 sq. ft.
29553 Lakefield Court, Elkhart, IN 46514
MLS# 202637808Listed by: WEICHERT RLTRS-J.DUNFEE&ASSOC. - New
 $195,000Active3 beds 2 baths1,476 sq. ft.
405 S West Boulevard, Elkhart, IN 46514
MLS# 202637818Listed by: OPEN DOOR REALTY, INC - New
 $220,000Active3 beds 1 baths1,176 sq. ft.
24320 Lynn Drive, Elkhart, IN 46517
MLS# 202637780Listed by: WEICHERT RLTRS-J.DUNFEE&ASSOC. - New
 $299,900Active4 beds 2 baths1,532 sq. ft.
56628 County Road 13, Elkhart, IN 46516
MLS# 202637764Listed by: BRICK BUILT REAL ESTATE - New
 $165,000Active4 beds 2 baths1,350 sq. ft.
406 Aspenwald Avenue, Elkhart, IN 46516
MLS# 202637766Listed by: EXP REALTY, LLC - New
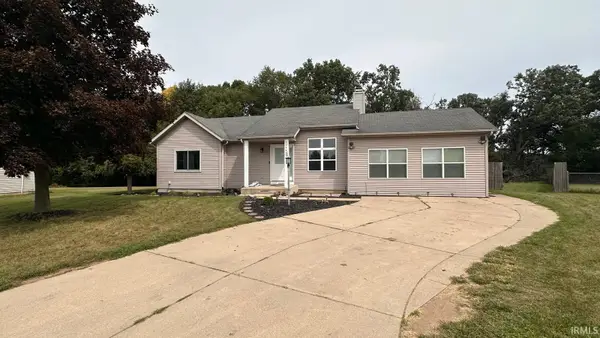 $339,900Active3 beds 2 baths3,152 sq. ft.
30445 S Elizabeth Drive, Elkhart, IN 46516
MLS# 202637751Listed by: FENIX REALTY, LLC - New
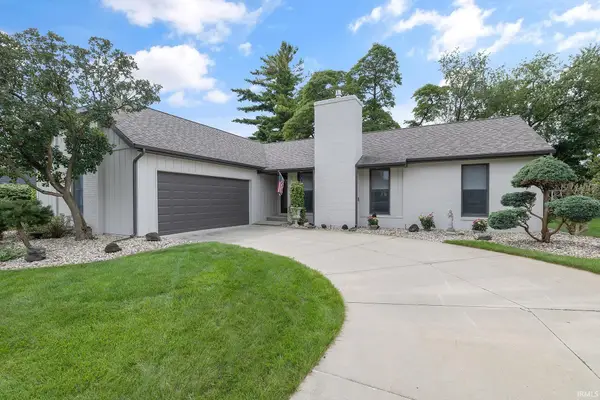 $379,000Active3 beds 2 baths2,164 sq. ft.
1755 Crabtree Lane, Elkhart, IN 46514
MLS# 202637752Listed by: RE/MAX RESULTS - New
 $323,000Active3 beds 3 baths1,867 sq. ft.
26809 Sweetwater Way, Elkhart, IN 46514
MLS# 202637580Listed by: COLDWELL BANKER REAL ESTATE GROUP


Protect your home and budget from life's surprises with an Assurant Home Warranty, backed by a partner that supports you through every step of homeownership. Explore Plans.
©2026 Century 21 Real Estate LLC. All rights reserved. CENTURY 21®, the CENTURY 21 Logo and C21® are service marks owned by Century 21 Real Estate LLC. Century 21 Real Estate LLC fully supports the principles of the Fair Housing Act and the Equal Opportunity Act. Each office is independently owned and operated. Listing information is deemed reliable but not guaranteed accurate.