
24488 Elmhurst Drive, Elkhart, IN 46517
Local realty services provided by:CENTURY 21 Scheetz
Listed by: alan hoyt
Office: exp realty, llc.
MLS#:202630074
Source:Indiana Regional MLS
Price summary
- Price:$275,900
- Price per sq. ft.:$106.2
About this home
Welcome to 24488 Elmhurst Drive, a solid and well-maintained home located in the highly sought-after Concord School District. This 3-bedroom, 1.5-bath residence offers comfortable living with plenty of space both inside and out. While the home retains its original character and is ready for your personal updates, it has been well cared for and provides a fantastic opportunity to build equity in a desirable location. Features include: 3 bedrooms 1 full bath and 1 half bath Full basement offering abundant storage or future living space potential Attached 2-car garage In-ground swimming pool perfect for summer entertaining Gazebo for relaxing and enjoying the outdoors Located in the desired Concord School District Whether you're looking for your first home, a place to grow, or a property with room to add your own style and improvements, this home offers great potential and valuable amenities in a prime location. Don't miss the opportunity to make this well-built home your own! Green Valley Estates is an excellent neighborhood to raise a family and with a $100 annual fee you have access to the park and pond....
Contact an agent
Home facts
- Year built:1967
- Subdivision & Development:Green Valley Estates
- Listing ID #:202630074
- Added:49 day(s) ago
- Updated:September 12, 2026 at 04:13 PM
Rooms and interior
- Bedrooms:3
- Total bathrooms:2
- Full bathrooms:1
- Rooms Total:9
- Kitchen Description:Range-Gas, Refrigerator
- Basement Description:Full Basement
- Living area:2,298 sq. ft.
Heating and cooling
- Cooling:Central Air
- Heating:Forced Air, Gas
Structure and exterior
- Year built:1967
- Building area:2,298 sq. ft.
- Lot area:0.41 Acres
- Lot Features:Level
- Architectural Style:Ranch, Two Story
- Construction Materials:Aluminum
- Levels:2 Stories
Schools
- High school:Concord
- Middle school:Concord
- Elementary school:Concord West Side
Utilities
- Water:Well
- Sewer:Septic
Finances and disclosures
- Price:$275,900
- Price per sq. ft.:$106.2
- Tax amount:$1,639
Features and amenities
- Laundry features:In Basement
Parking
- Parking description:Attached
- Garage spaces:2
New listings near 24488 Elmhurst Drive
- New
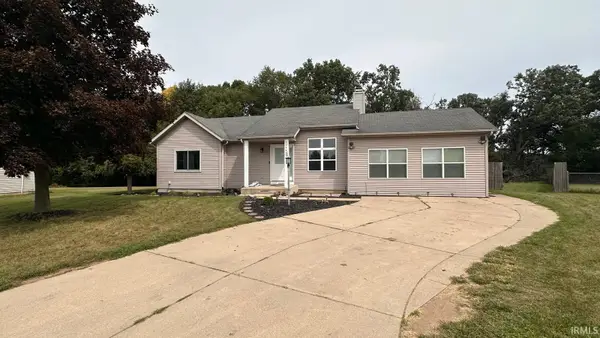 $339,900Active3 beds 2 baths3,152 sq. ft.
30445 S Elizabeth Drive, Elkhart, IN 46516
MLS# 202637751Listed by: FENIX REALTY, LLC - New
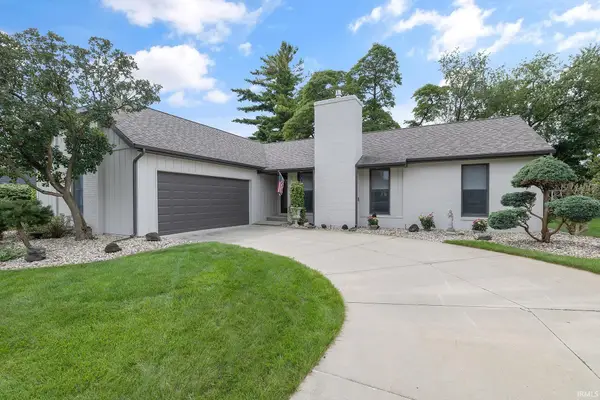 $379,000Active3 beds 2 baths2,164 sq. ft.
1755 Crabtree Lane, Elkhart, IN 46514
MLS# 202637752Listed by: RE/MAX RESULTS - New
 $323,000Active3 beds 3 baths1,867 sq. ft.
26809 Sweetwater Way, Elkhart, IN 46514
MLS# 202637580Listed by: COLDWELL BANKER REAL ESTATE GROUP - New
 $275,000Active4 beds 3 baths2,540 sq. ft.
3231 Peoria Street, Elkhart, IN 46514
MLS# 202637586Listed by: CRESSY & EVERETT - SOUTH BEND - New
 $439,000Active3 beds 2 baths1,634 sq. ft.
58547 Woodfield View, Elkhart, IN 46517
MLS# 202637590Listed by: BRIGHT STAR REAL ESTATE SERVICES LLC - New
 $272,500Active2 beds 3 baths1,948 sq. ft.
3400 Wood Street, Elkhart, IN 46516
MLS# 202637555Listed by: REALTY GROUP RESOURCES - New
 $325,000Active3 beds 2 baths1,371 sq. ft.
26229 Northland Crossing Drive, Elkhart, IN 46514
MLS# 202637558Listed by: HOWARD HANNA SB REAL ESTATE - New
 $189,900Active3 beds 1 baths1,051 sq. ft.
59636 Rosedale Avenue, Elkhart, IN 46517
MLS# 202637534Listed by: RE/MAX RESULTS - New
 $43,000Active0.41 Acres
VL Necedah Drive, Elkhart, IN 46516
MLS# 202637535Listed by: REALTY GROUP RESOURCES - New
 $455,000Active3 beds 3 baths2,052 sq. ft.
51249 Courtyard Lane, Elkhart, IN 46514
MLS# 202637487Listed by: BERKSHIRE HATHAWAY HOMESERVICES ELKHART


Protect your home and budget from life's surprises with an Assurant Home Warranty, backed by a partner that supports you through every step of homeownership. Explore Plans.
©2026 Century 21 Real Estate LLC. All rights reserved. CENTURY 21®, the CENTURY 21 Logo and C21® are service marks owned by Century 21 Real Estate LLC. Century 21 Real Estate LLC fully supports the principles of the Fair Housing Act and the Equal Opportunity Act. Each office is independently owned and operated. Listing information is deemed reliable but not guaranteed accurate.