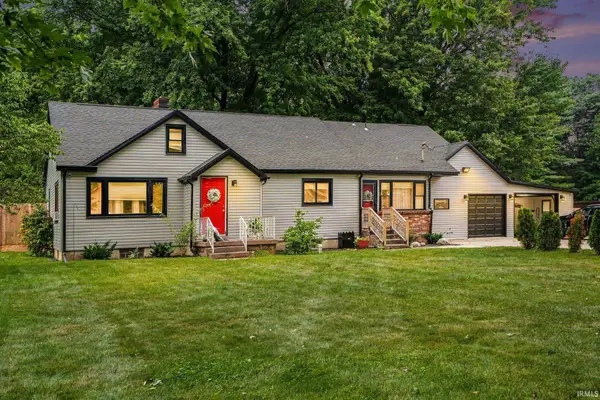
26051 Lakeview Drive, Elkhart, IN 46514
Local realty services provided by:CENTURY 21 Circle
Listed by: joshua vidaOffice: 574-626-8432
Office: paradigm realty solutions
MLS#:202633756
Source:Indiana Regional MLS
Price summary
- Price:$199,000
- Price per sq. ft.:$199.8
About this home
**Move-in ready and just one block from Simonton Lake!** This beautifully remodeled 3-bedroom, 1-bath home offers modern finishes, major mechanical updates, and a peaceful lake-area setting on a quiet private road. Step inside to a bright, open living space featuring new flooring, fresh paint, recessed lighting, and crisp white trim throughout. The completely updated kitchen features white shaker cabinetry, butcher-block countertops, a large center island, tile backsplash, matte black fixtures and hardware, and a full suite of new appliances. The remodeled bathroom continues the modern look with a new vanity, oversized mirror, black fixtures, and walk-in shower. Beyond the finishes, many of the big-ticket items have already been taken care of, including a **new roof, new HVAC system, new water heater, and new appliances**, making this home truly ready for its next owner. Outside you’ll find a spacious yard with plenty of room to enjoy the outdoors, along with **two storage buildings**, including an impressive large barn-style shed perfect for lawn equipment, tools, lake gear, a workshop, or additional storage. Best of all, you’re **just a block from Simonton Lake**, giving you the lake-area lifestyle in a quiet setting on a private road maintained by the residents. Enjoy peaceful surroundings while remaining conveniently located to Elkhart and surrounding amenities. With its extensive renovation, modern finishes, major system updates, abundant storage, and incredible location near Simonton Lake, 26051 Lakeview Drive is ready for you to simply move in and enjoy...
Contact an agent
Home facts
- Year built:1950
- Subdivision & Development:None
- Listing ID #:202633756
- Added:1 day(s) ago
- Updated:August 19, 2026 at 02:55 AM
Rooms and interior
- Bedrooms:3
- Total bathrooms:1
- Full bathrooms:1
- Rooms Total:6
- Flooring:Vinyl
- Kitchen Description:Cooktop-Electric, Dishwasher, Freezer, Ice Maker, Microwave, On Main Level, Oven-Electric, Range-Electric, Refrigerator
- Living area:996 sq. ft.
Heating and cooling
- Cooling:Central Air
- Heating:Forced Air, Gas
Structure and exterior
- Roof:Shingle
- Year built:1950
- Building area:996 sq. ft.
- Lot area:0.23 Acres
- Lot Features:Cul-De-Sac
- Architectural Style:One Story
- Construction Materials:Brick, Vinyl
- Levels:1 Story
Schools
- High school:Elkhart
- Middle school:North Side
- Elementary school:Mary Feeser
Utilities
- Water:Well
- Sewer:Septic
Finances and disclosures
- Price:$199,000
- Price per sq. ft.:$199.8
- Tax amount:$3,407
Features and amenities
- Amenities:Detector-Carbon Monoxide, Detector-Smoke
Parking
- Parking description:Gravel Driveway, Off Street Parking
New listings near 26051 Lakeview Drive
- New
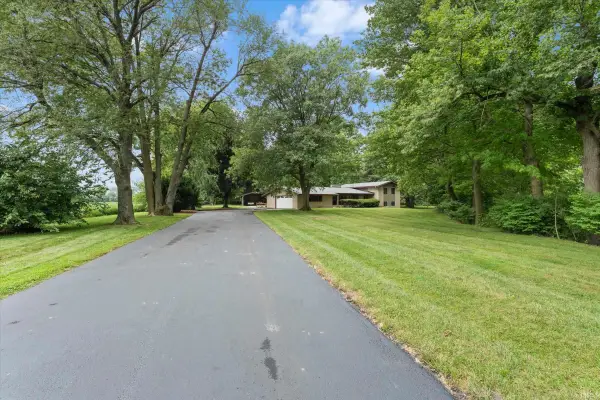 $529,000Active5 beds 4 baths3,266 sq. ft.
60491 County Road 15 Road, Elkhart, IN 46517
MLS# 202633804Listed by: CRESSY & EVERETT- ELKHART - New
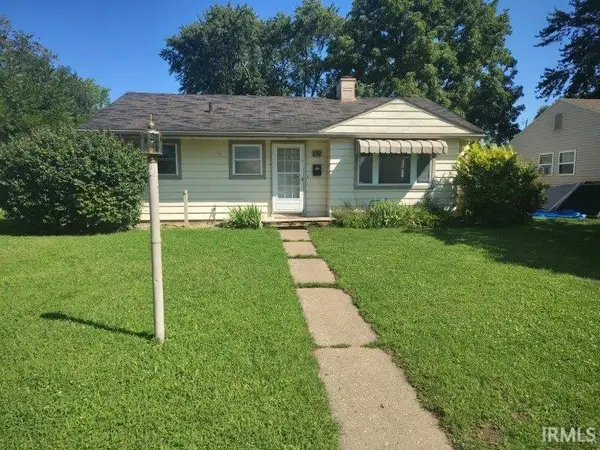 $159,000Active3 beds 1 baths1,056 sq. ft.
132 Floyd Street, Elkhart, IN 46514
MLS# 202633798Listed by: MCKINNIES REALTY, LLC ELKHART - New
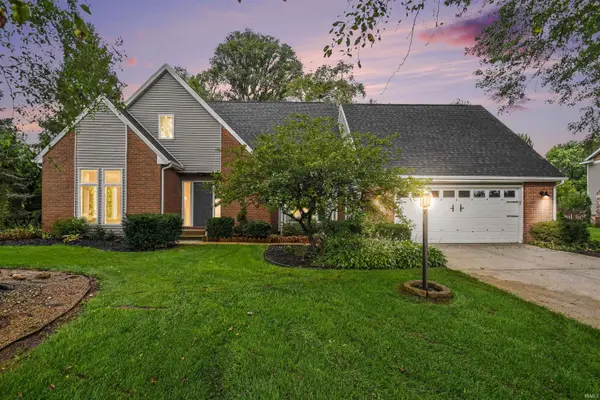
 $431,000Active4 beds 3 baths3,810 sq. ft.
54563 Hunters Court, Elkhart, IN 46514
MLS# 202633778Listed by: CENTURY 21 CIRCLE - New
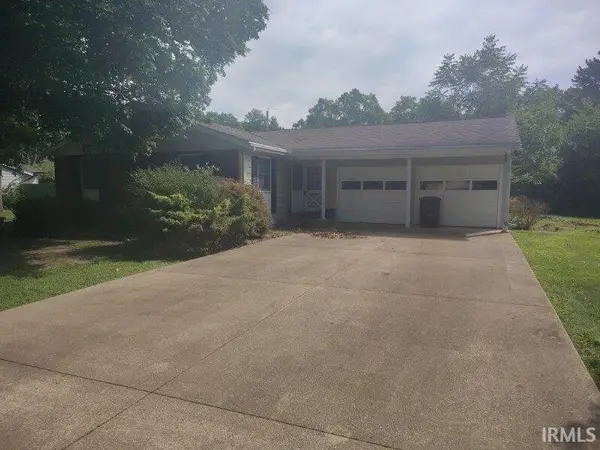 $124,900Active3 beds 2 baths1,856 sq. ft.
1506 Birch Drive, Elkhart, IN 46514
MLS# 202633768Listed by: MCKINNIES REALTY, LLC ELKHART - New
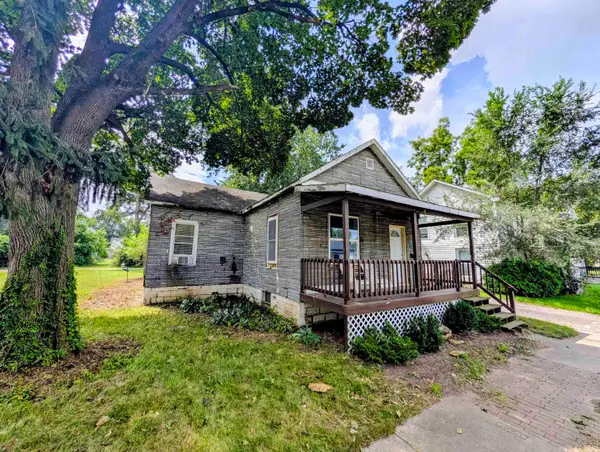 $49,900Active3 beds 1 baths1,372 sq. ft.
415 Sherman Street, Elkhart, IN 46516
MLS# 202633711Listed by: HEART CITY REALTY LLC - New
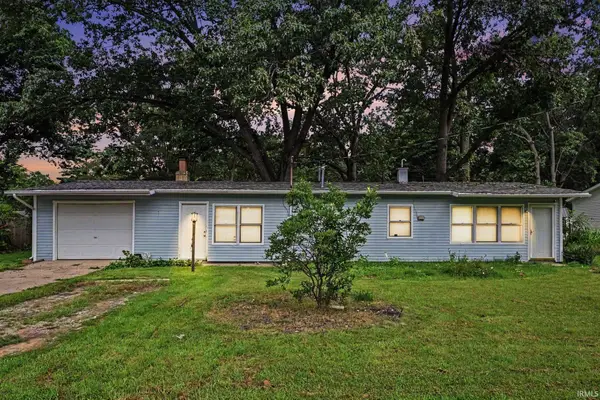 $179,900Active3 beds 1 baths1,218 sq. ft.
27741 A Court, Elkhart, IN 46514
MLS# 202633692Listed by: RE/MAX RESULTS THE VIRUEZ TEAM - New
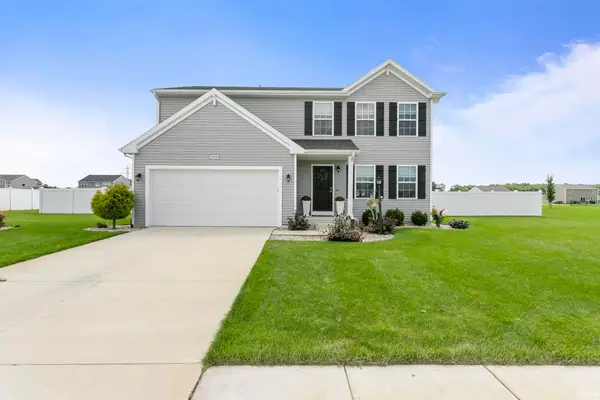 $405,000Active4 beds 3 baths2,240 sq. ft.
50680 Deer Crossing Trail, Elkhart, IN 46514
MLS# 202633664Listed by: MCKINNIES REALTY, LLC ELKHART - New
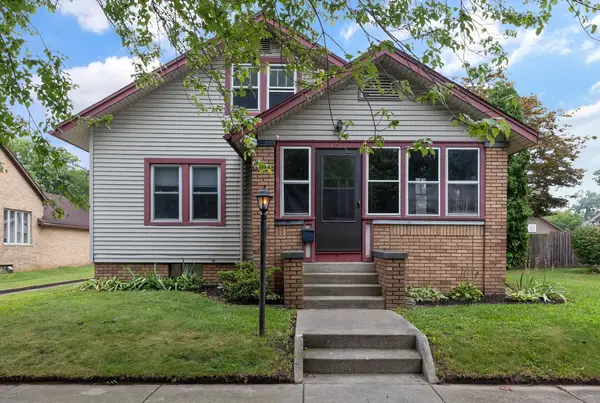 $199,500Active3 beds 2 baths1,064 sq. ft.
131 Kenyon Avenue, Elkhart, IN 46516
MLS# 202633593Listed by: COLDWELL BANKER REAL ESTATE GROUP - New
 $350,000Active5 beds 3 baths3,016 sq. ft.
58489 County Road 9 Road, Elkhart, IN 46517
MLS# 202633582Listed by: MCKINNIES REALTY, LLC ELKHART


Protect your home and budget from life's surprises with an Assurant Home Warranty, backed by a partner that supports you through every step of homeownership. Explore Plans.
©2026 Century 21 Real Estate LLC. All rights reserved. CENTURY 21®, the CENTURY 21 Logo and C21® are service marks owned by Century 21 Real Estate LLC. Century 21 Real Estate LLC fully supports the principles of the Fair Housing Act and the Equal Opportunity Act. Each office is independently owned and operated. Listing information is deemed reliable but not guaranteed accurate.