27683 Plainfield Dr., Elkhart, IN 46514
Local realty services provided by:CENTURY 21 Bradley Realty, Inc.
Listed by: mike schadeOffice: 574-264-7581
Office: cressy & everett- elkhart
MLS#:202628148
Source:Indiana Regional MLS
Price summary
- Price:$239,900
- Price per sq. ft.:$190.4
About this home
This is not your typical manufactured home, owner took interior walls down to the studs, applied new batt insulation and new drywall-Nearly everything has been replaced or remodeled- Eat-in kitchen has newer porcelain tiled flooring, craftsman built oak cabinetry, & stainless steel appliances- Laundry off kitchen-New copper colored metal roof installed 7/26-Nicely landscaped and front deck-Wonderful primary bathroom w/unique shower-Split bedroom concept- Cathedral ceilings throughout-( Deep) fenced rear yard-Greenhouse (8x8) and enclosed fenced garden area- Party on the rear patio ,what a great area w/firepit-Crawl space is approx. 4'- Room to park an RV
Contact an agent
Home facts
- Year built:1997
- Subdivision & Development:North Manor
- Listing ID #:202628148
- Added:62 day(s) ago
- Updated:September 15, 2026 at 09:19 AM
Rooms and interior
- Bedrooms:3
- Total bathrooms:2
- Full bathrooms:2
- Rooms Total:9
- Flooring:Laminate, Vinyl
- Kitchen Description:Dishwasher, Eat-In Kitchen, Microwave, On Main Level, Oven-Double, Range-Gas, Range/Oven Hookup, Refrigerator
- Basement Description:Crawl
- Living area:1,260 sq. ft.
Heating and cooling
- Cooling:Central Air
- Heating:Forced Air, Gas
Structure and exterior
- Roof:Dimensional Shingles, Metal
- Year built:1997
- Building area:1,260 sq. ft.
- Lot area:0.9 Acres
- Lot Features:Level, Partially Wooded
- Architectural Style:One Story, Ranch
- Construction Materials:Vinyl, Wood
- Exterior Features:Deck Open, Landscaped
- Levels:1 Story
Schools
- High school:Elkhart
- Middle school:West Side
- Elementary school:Woodland
Utilities
- Water:Well
- Sewer:Septic
Finances and disclosures
- Price:$239,900
- Price per sq. ft.:$190.4
- Tax amount:$2,291
Features and amenities
- Laundry features:Main Floor Laundry
- Amenities:Cable Ready, Ceiling Fan(s), Ceiling-Cathedral, Countertops-Solid Surf, Custom Cabinetry, Detector-Carbon Monoxide, Detector-Smoke, Double Pane Windows, Garage Door Opener
Parking
- Parking description:Concrete Driveway, Detached
- Garage spaces:2
New listings near 27683 Plainfield Dr.
- Coming Soon
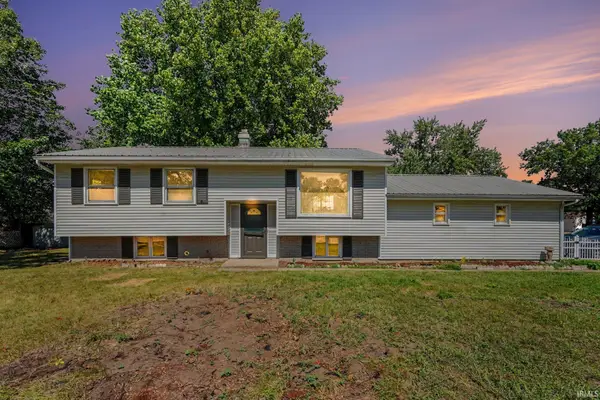
 $234,900Coming Soon3 beds 2 baths1,888 sq. ft.
2637 Frances Avenue, Elkhart, IN 46517
MLS# 202637814Listed by: CENTURY 21 BRADLEY REALTY, INC - Coming Soon
 $625,000Coming Soon4 beds 4 baths4,385 sq. ft.
29553 Lakefield Court, Elkhart, IN 46514
MLS# 202637808Listed by: WEICHERT RLTRS-J.DUNFEE&ASSOC. - New
 $155,000Active8.58 Acres
00000 Lake Shore Drive, Elkhart, IN 46514
MLS# 202638023Listed by: MCKINNIES REALTY, LLC ELKHART - New
 $140,000Active5.1 Acres
00000 Lake Shore Drive, Elkhart, IN 46514
MLS# 202638024Listed by: MCKINNIES REALTY, LLC ELKHART - New
 $140,000Active22.3 Acres
0000 County Road 4 Road, Elkhart, IN 46514
MLS# 202638025Listed by: MCKINNIES REALTY, LLC ELKHART - New
 $1,450,000Active5 beds 5 baths5,693 sq. ft.
25424 N Shore Drive, Elkhart, IN 46514
MLS# 202638027Listed by: ENCORE SOTHEBY'S INTERNATIONAL REALTY - New
 $155,000Active4 beds 2 baths1,514 sq. ft.
169 N 6th Street, Elkhart, IN 46516
MLS# 202637911Listed by: EXP REALTY, LLC - New
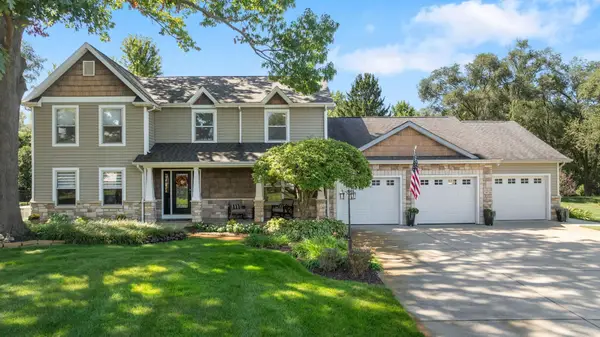 $615,000Active5 beds 4 baths3,576 sq. ft.
54541 Hunters Court, Elkhart, IN 46514
MLS# 202637873Listed by: COLDWELL BANKER REAL ESTATE GROUP - New
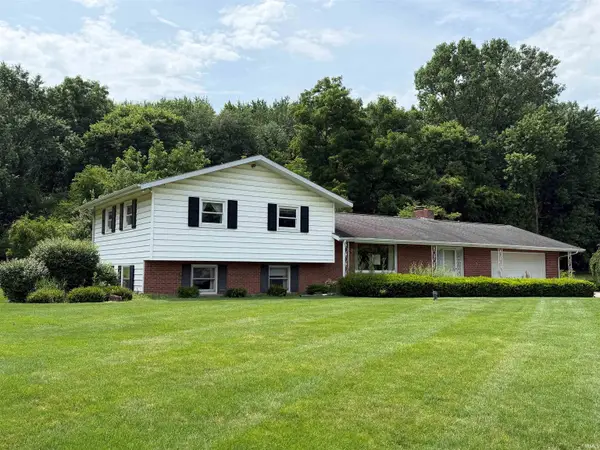 $257,000Active4 beds 3 baths2,788 sq. ft.
58553 Ardmore Drive, Elkhart, IN 46517
MLS# 202637869Listed by: PRICE INVESTMENTS - New
 $195,000Active3 beds 2 baths1,476 sq. ft.
405 S West Boulevard, Elkhart, IN 46514
MLS# 202637818Listed by: OPEN DOOR REALTY, INC


Protect your home and budget from life's surprises with an Assurant Home Warranty, backed by a partner that supports you through every step of homeownership. Explore Plans.
©2026 Century 21 Real Estate LLC. All rights reserved. CENTURY 21®, the CENTURY 21 Logo and C21® are service marks owned by Century 21 Real Estate LLC. Century 21 Real Estate LLC fully supports the principles of the Fair Housing Act and the Equal Opportunity Act. Each office is independently owned and operated. Listing information is deemed reliable but not guaranteed accurate.