
28580 Twain Drive, Elkhart, IN 46514
Local realty services provided by:CENTURY 21 Bradley Realty, Inc.
28580 Twain Drive,Elkhart, IN 46514
$478,241
- 4 Beds
- 3 Baths
- - sq. ft.
- Single family
- Sold
Listed by: douglas birkeyCell: 574-292-5096
Office: cressy & everett - south bend
MLS#:202628456
Source:Indiana Regional MLS
Sorry, we are unable to map this address
Price summary
- Price:$478,241
- Monthly HOA dues:$12.5
About this home
Imagine coming home to peaceful evenings on your covered front porch, then stepping inside where beautiful hardwood floors welcome you into a home designed for gathering and making memories. The cathedral ceiling and a cozy gas log fireplace create a warm, inviting great room that flows effortlessly into the spacious kitchen and dining area. You'll love preparing meals in the large kitchen with its center island, new luxury vinyl tile flooring, and plenty of room for family and friends to gather. At the end of the day, retreat to your private main-level primary suite, complete with a walk-in closet and your own full bath. When guests arrive or it's time to entertain, the finished daylight basement becomes the perfect place to spread out with a spacious recreation room, family room, wet bar with refrigerator, fourth bedroom, full bath, and office space. Step outside onto your maintenance-friendly composite deck overlooking the beautifully groomed backyard, where summer cookouts, morning coffee, and evenings under the stars become part of everyday life. The irrigation system and whole-house generator provide added peace of mind, while the 3-car garage offers plenty of room for vehicles, hobbies, and storage. One of the home's most special features awaits just beyond your backyard—a private neighborhood trail leading directly to the beautiful Boot Lake Nature Preserve. Whether it's a quiet morning walk, an afternoon with the family, or simply enjoying nature, you'll love having this incredible amenity just steps from your back door. Located in the highly desirable Golden Pond community, this is more than just a house—it's a place you'll love coming home to....
Contact an agent
Home facts
- Year built:2005
- Subdivision & Development:Golden Pond
- Listing ID #:202628456
- Added:58 day(s) ago
- Updated:September 13, 2026 at 06:28 AM
Rooms and interior
- Bedrooms:4
- Total bathrooms:3
- Full bathrooms:3
- Rooms Total:11
- Flooring:Carpet, Hardwood Floors, Vinyl
- Dining Description:Main Level
- Kitchen Description:Dishwasher, Microwave, On Main Level, Range-Gas, Range/Oven Hookup, Refrigerator
- Basement Description:Finished, Full Basement
Heating and cooling
- Cooling:Central Air
- Heating:Forced Air, Gas
Structure and exterior
- Roof:Dimensional Shingles
- Year built:2005
- Lot Features:Level
- Architectural Style:One Story, Ranch, Traditional
- Construction Materials:Vinyl
- Exterior Features:Deck Open, Landscaped, Porch Covered
- Levels:1 Story
Schools
- High school:Elkhart
- Middle school:West Side
- Elementary school:Mary Feeser
Utilities
- Water:Well
- Sewer:Septic
Finances and disclosures
- Price:$478,241
- Tax amount:$3,977
Features and amenities
- Laundry features:Dryer Hook Up Gas/Electric, Main Floor Laundry, Washer Hook-Up
- Amenities:Alarm System-Security, Ceiling-Cathedral, Closet(s) Walk-in, Countertops-Laminate, Detector-Smoke, Double Pane Windows, Garage Door Opener, Generator-Whole House, Great Room, Irrigation System, Six Panel Doors, Sump Pump, Wet Bar, Wiring-Security System
Parking
- Parking description:Attached, Concrete Driveway
- Garage spaces:3
New listings near 28580 Twain Drive
- New
 $220,000Active3 beds 1 baths1,176 sq. ft.
24320 Lynn Drive, Elkhart, IN 46517
MLS# 202637780Listed by: WEICHERT RLTRS-J.DUNFEE&ASSOC. - Open Sun, 12 to 2pmNew
 $299,900Active4 beds 2 baths1,532 sq. ft.
56628 County Road 13, Elkhart, IN 46516
MLS# 202637764Listed by: BRICK BUILT REAL ESTATE - New
 $165,000Active4 beds 2 baths1,350 sq. ft.
406 Aspenwald Avenue, Elkhart, IN 46516
MLS# 202637766Listed by: EXP REALTY, LLC - New
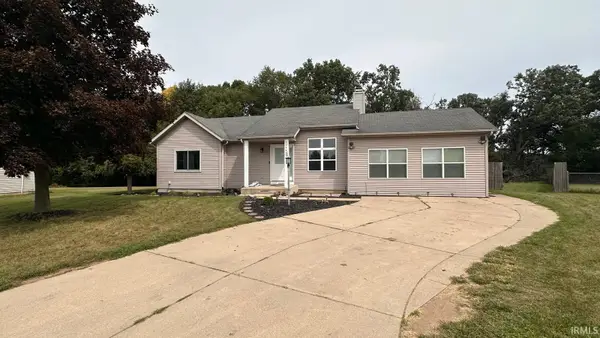 $339,900Active3 beds 2 baths3,152 sq. ft.
30445 S Elizabeth Drive, Elkhart, IN 46516
MLS# 202637751Listed by: FENIX REALTY, LLC - New
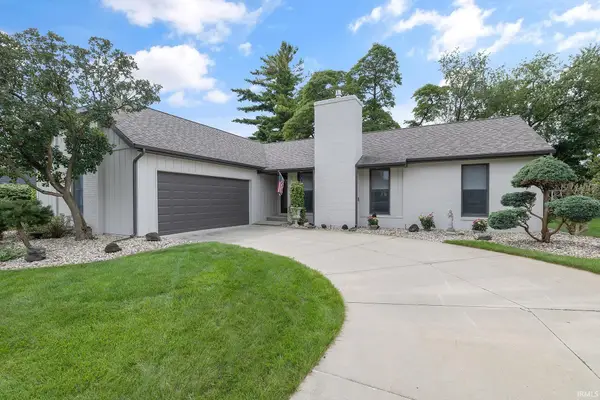 $379,000Active3 beds 2 baths2,164 sq. ft.
1755 Crabtree Lane, Elkhart, IN 46514
MLS# 202637752Listed by: RE/MAX RESULTS - New
 $323,000Active3 beds 3 baths1,867 sq. ft.
26809 Sweetwater Way, Elkhart, IN 46514
MLS# 202637580Listed by: COLDWELL BANKER REAL ESTATE GROUP - New
 $275,000Active4 beds 3 baths2,540 sq. ft.
3231 Peoria Street, Elkhart, IN 46514
MLS# 202637586Listed by: CRESSY & EVERETT - SOUTH BEND - New
 $439,000Active3 beds 2 baths1,634 sq. ft.
58547 Woodfield View, Elkhart, IN 46517
MLS# 202637590Listed by: BRIGHT STAR REAL ESTATE SERVICES LLC - New
 $272,500Active2 beds 3 baths1,948 sq. ft.
3400 Wood Street, Elkhart, IN 46516
MLS# 202637555Listed by: REALTY GROUP RESOURCES - New
 $325,000Active3 beds 2 baths1,371 sq. ft.
26229 Northland Crossing Drive, Elkhart, IN 46514
MLS# 202637558Listed by: HOWARD HANNA SB REAL ESTATE


Protect your home and budget from life's surprises with an Assurant Home Warranty, backed by a partner that supports you through every step of homeownership. Explore Plans.
©2026 Century 21 Real Estate LLC. All rights reserved. CENTURY 21®, the CENTURY 21 Logo and C21® are service marks owned by Century 21 Real Estate LLC. Century 21 Real Estate LLC fully supports the principles of the Fair Housing Act and the Equal Opportunity Act. Each office is independently owned and operated. Listing information is deemed reliable but not guaranteed accurate.