
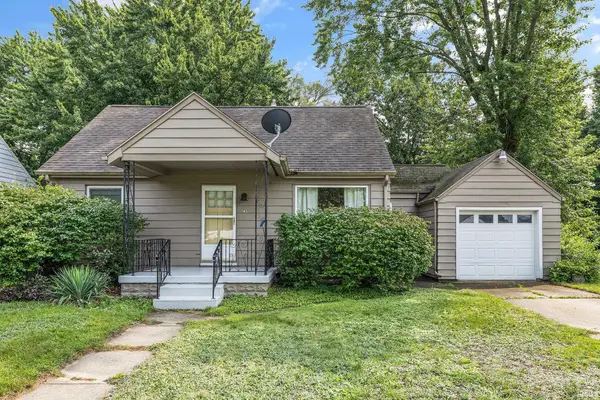
30643 Cynthia Drive, Elkhart, IN 46516
Local realty services provided by:CENTURY 21 Scheetz
Upcoming open houses
- Sun, Aug 1601:00 pm - 03:00 pm
Listed by: wendi scolesCell: 574-309-4838
Office: sunrise realty
MLS#:202633173
Source:Indiana Regional MLS
Price summary
- Price:$319,500
- Price per sq. ft.:$122.51
About this home
***OPEN HOUSE * SUNDAY (8/16) from 1pm to 3pm.***Nothing to do but move in! This home was built in 2020 and has everything you are looking for! From the moment the front door is opened, the vaulted ceilings and large gathering room invite you in. There are 3 bedrooms and 2 full baths on the main level. The basement has an egressed window and is ready for you to make it your own. Large shed with a screened in area for sitting outside in the large fully fenced backyard. Welcome Home!!!!
Contact an agent
Home facts
- Year built:2020
- Subdivision & Development:Meadow Glen West
- Listing ID #:202633173
- Added:1 day(s) ago
- Updated:August 15, 2026 at 12:46 AM
Rooms and interior
- Bedrooms:3
- Total bathrooms:2
- Full bathrooms:2
- Rooms Total:5
- Kitchen Description:Dishwasher, Microwave, Range-Gas, Refrigerator
- Basement Description:Full Basement
- Living area:1,304 sq. ft.
Heating and cooling
- Cooling:Central Air
- Heating:Forced Air
Structure and exterior
- Year built:2020
- Building area:1,304 sq. ft.
- Lot area:0.34 Acres
- Lot Features:Level
- Architectural Style:One Story
- Construction Materials:Aluminum
- Levels:1 Story
Schools
- High school:Jimtown
- Middle school:Jimtown
- Elementary school:Jimtown
Utilities
- Water:Public
- Sewer:Septic
Finances and disclosures
- Price:$319,500
- Price per sq. ft.:$122.51
- Tax amount:$1,484
Features and amenities
- Amenities:Cable Ready, Ceiling-Cathedral
Parking
- Parking description:Attached
- Garage spaces:2
New listings near 30643 Cynthia Drive
- New
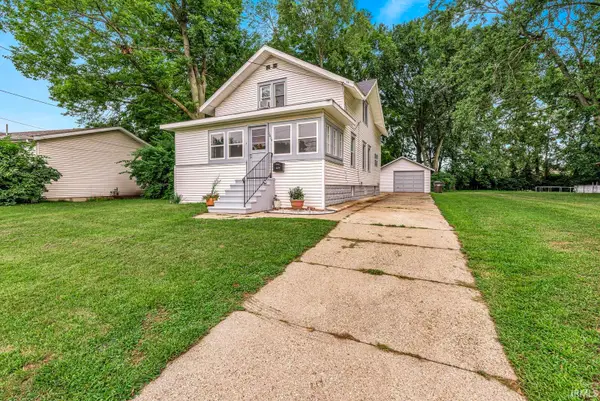 $215,000Active3 beds 2 baths2,052 sq. ft.
1614 Grant Street, Elkhart, IN 46514
MLS# 202633328Listed by: CRESSY & EVERETT- ELKHART - New
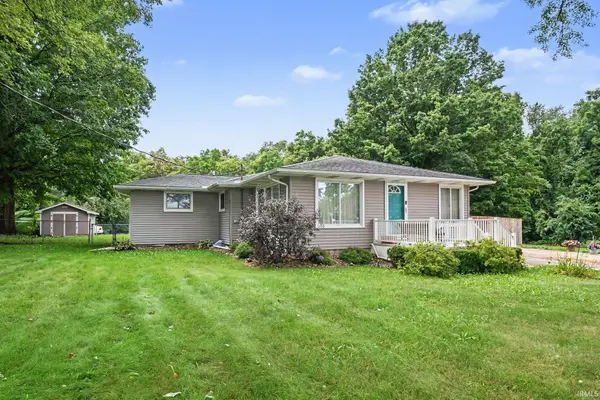 $310,000Active3 beds 2 baths1,836 sq. ft.
60325 County Road 3, Elkhart, IN 46517
MLS# 202633318Listed by: BRICK BUILT REAL ESTATE - New
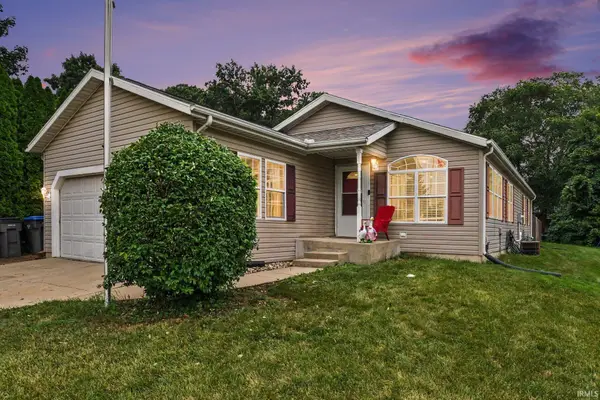 $274,900Active3 beds 2 baths2,762 sq. ft.
3608 Naples Court, Elkhart, IN 46514
MLS# 202633300Listed by: ROOTED REALTY - New
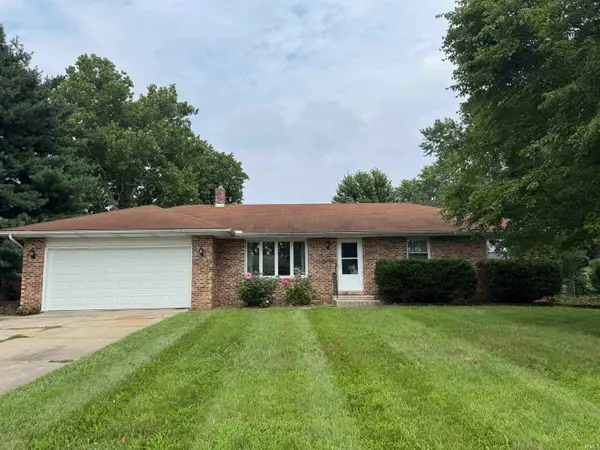 $199,900Active3 beds 2 baths1,274 sq. ft.
52054 Del Rue Drive, Elkhart, IN 46514
MLS# 202633306Listed by: RE/MAX RESULTS - New
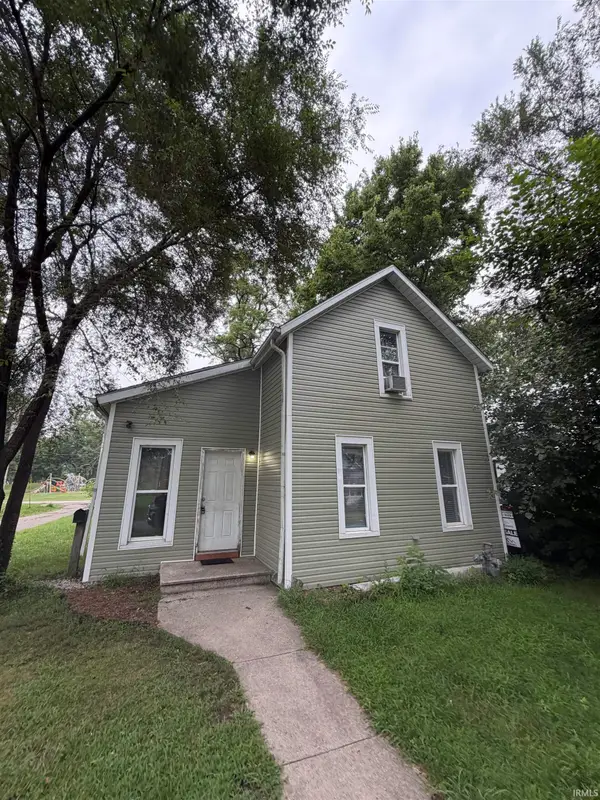 $89,900Active2 beds 1 baths900 sq. ft.
412 W Washington Street, Elkhart, IN 46516
MLS# 202633205Listed by: REALTY GROUP RESOURCES - New
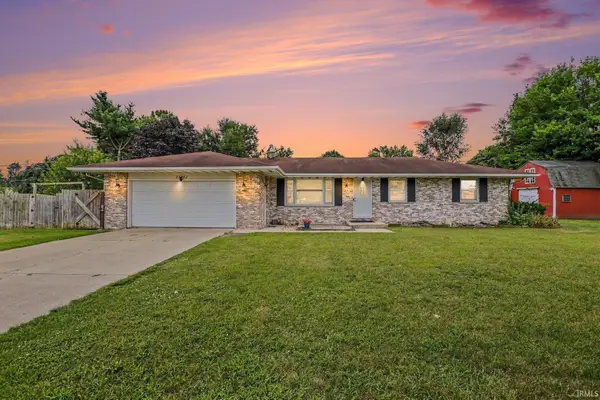 $279,900Active3 beds 3 baths2,520 sq. ft.
23452 Old Us 20 Highway, Elkhart, IN 46516
MLS# 202633265Listed by: CRESSY & EVERETT- ELKHART - New
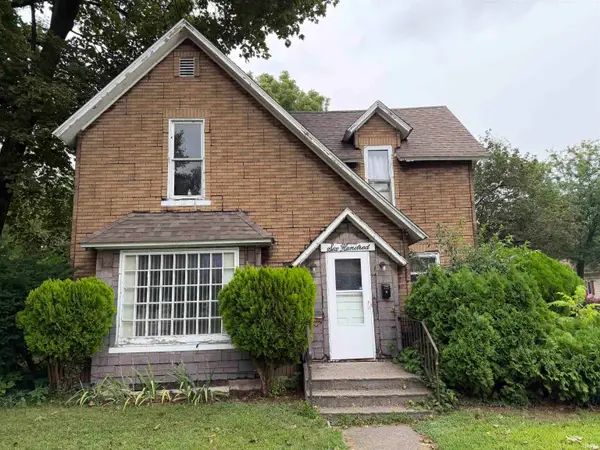 $94,900Active3 beds 2 baths1,407 sq. ft.
600 W Wolf Avenue, Elkhart, IN 46516
MLS# 202633201Listed by: REALTY GROUP RESOURCES - New
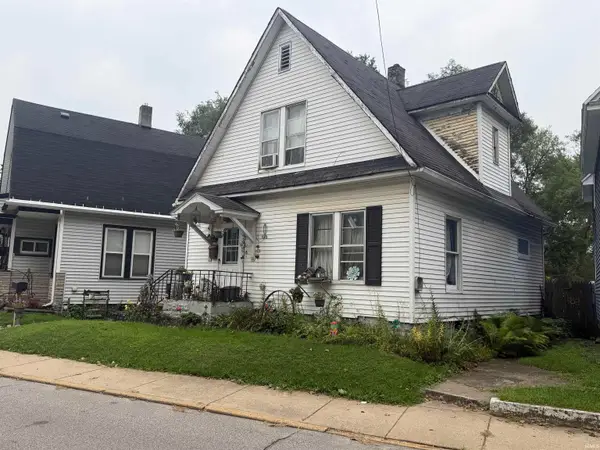 $99,900Active2 beds 1 baths1,488 sq. ft.
313 S Shore Avenue, Elkhart, IN 46516
MLS# 202633202Listed by: REALTY GROUP RESOURCES - New
 $159,900Active3 beds 1 baths990 sq. ft.
503 Sunset Avenue, Elkhart, IN 46514
MLS# 202633153Listed by: BERKSHIRE HATHAWAY HOMESERVICES ELKHART


Protect your home and budget from life's surprises with an Assurant Home Warranty, backed by a partner that supports you through every step of homeownership. Explore Plans.
©2026 Century 21 Real Estate LLC. All rights reserved. CENTURY 21®, the CENTURY 21 Logo and C21® are service marks owned by Century 21 Real Estate LLC. Century 21 Real Estate LLC fully supports the principles of the Fair Housing Act and the Equal Opportunity Act. Each office is independently owned and operated. Listing information is deemed reliable but not guaranteed accurate.