308 Haines Drive, Elkhart, IN 46514
Local realty services provided by:CENTURY 21 Circle
Listed by: toni bontragerOffice: 574-293-1010
Office: berkshire hathaway homeservices elkhart
MLS#:202641029
Source:Indiana Regional MLS
Price summary
- Price:$409,700
- Price per sq. ft.:$119.94
- Monthly HOA dues:$25
About this home
Welcome home to this beautifully designed ranch offering convenient, step-free entry and a spacious, comfortable layout! The main level features a desirable split-bedroom floor plan and an open-concept living area with vaulted ceilings and a cozy gas fireplace. The kitchen offers custom cabinetry, a breakfast bar and an adjoining dining area--perfect for everyday living and entertaining. The primary suite provides a relaxing retreat with a private bathroom featuring dual sinks and a walk-in closet. Two additional bedrooms complete the main level. Downstairs, you will find a spacious family room along with plenty of storage and additional space to make your own. Step outside and enjoy the covered patio overlooking the fenced backyard--ideeal for relaxing, entertaining, or pets. The oversized garage offers additional space and convenient access directly to the backyard. Comfortable, functional, and move-in ready, this ranch has so much to offer!
Contact an agent
Home facts
- Year built:2018
- Subdivision & Development:Haines Lexington Landing
- Listing ID #:202641029
- Added:1 day(s) ago
- Updated:October 03, 2026 at 07:46 PM
Rooms and interior
- Bedrooms:3
- Total bathrooms:2
- Full bathrooms:2
- Rooms Total:7
- Dining Description:Main Level
- Kitchen Description:Breakfast Bar, Dishwasher, Microwave, On Main Level, Range-Gas, Refrigerator
- Basement Description:Daylight, Full Basement, Partially Finished
- Living area:2,092 sq. ft.
Heating and cooling
- Cooling:Central Air
- Heating:Forced Air, Gas
Structure and exterior
- Year built:2018
- Building area:2,092 sq. ft.
- Lot area:0.44 Acres
- Lot Features:Level
- Architectural Style:One Story, Ranch
- Construction Materials:Vinyl
- Exterior Features:Landscaped, Patio Covered
- Levels:1 Story
Schools
- High school:Elkhart
- Middle school:West Side
- Elementary school:Woodland
Utilities
- Water:City
- Sewer:City
Finances and disclosures
- Price:$409,700
- Price per sq. ft.:$119.94
- Tax amount:$3,571
Features and amenities
- Laundry features:Main Floor Laundry
- Amenities:Ceiling Fan(s), Ceiling-Tray, Custom Cabinetry, Garage Door Opener, Irrigation System, Sump Pump
Parking
- Parking description:Attached, Off Street Parking
- Garage spaces:2
New listings near 308 Haines Drive
- Coming Soon
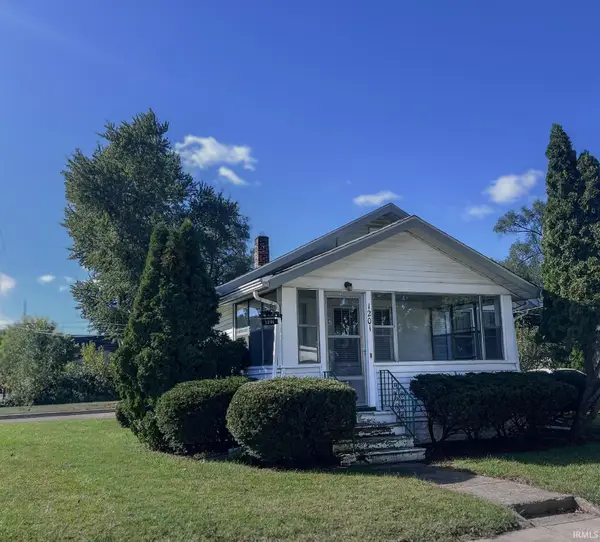
 $165,900Coming Soon2 beds 1 baths996 sq. ft.
1201 Magnolia Avenue, Elkhart, IN 46514
MLS# 202641008Listed by: CENTURY 21 CIRCLE - New
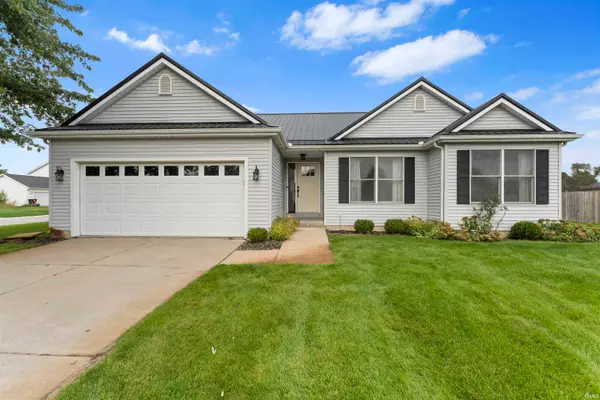 $355,000Active3 beds 2 baths1,475 sq. ft.
27675 Red Thistle Drive, Elkhart, IN 46514
MLS# 202641079Listed by: CRESSY & EVERETT- ELKHART - New
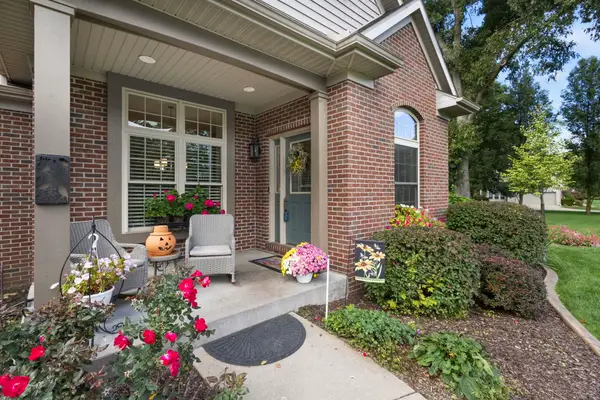 $535,000Active4 beds 4 baths3,555 sq. ft.
51345 Stratford Drive, Elkhart, IN 46514
MLS# 202641083Listed by: COLDWELL BANKER REAL ESTATE GROUP - New
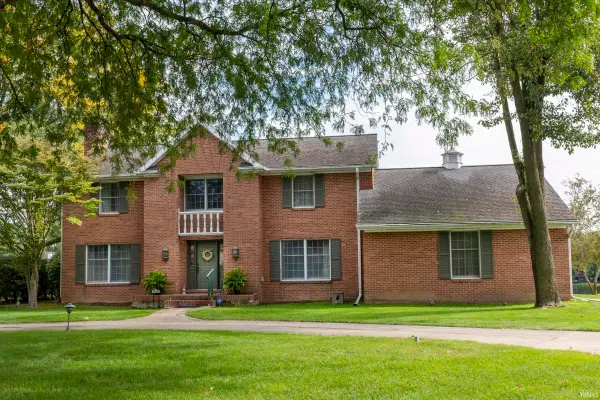 $549,000Active4 beds 3 baths4,796 sq. ft.
3040 Twin Pines Point, Elkhart, IN 46514
MLS# 202641052Listed by: ALTERNATIVE REAL ESTATE SALES - New
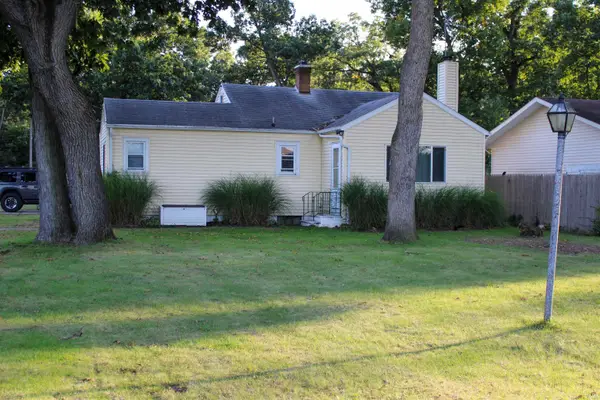 $220,000Active3 beds 1 baths1,016 sq. ft.
26170 Lake Drive, Elkhart, IN 46514
MLS# 202641050Listed by: SUNRISE REALTY - New
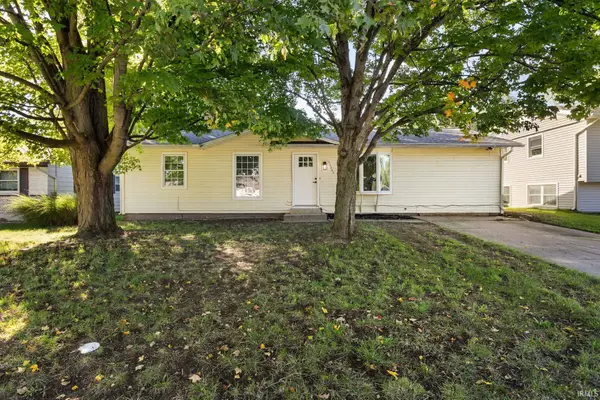 $214,900Active4 beds 2 baths1,199 sq. ft.
56645 Norman Court, Elkhart, IN 46516
MLS# 202641048Listed by: REALTY PLUS, INC. - New
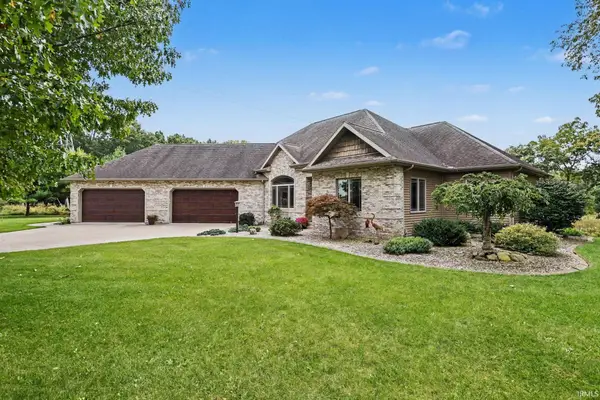 $639,000Active4 beds 4 baths4,282 sq. ft.
52221 Winding Waters Lane, Elkhart, IN 46514
MLS# 202641038Listed by: BERKSHIRE HATHAWAY HOMESERVICES ELKHART - New
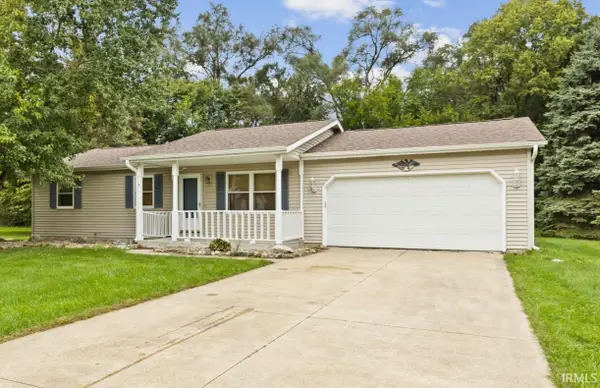 $280,000Active3 beds 3 baths1,608 sq. ft.
58915 Runway Road, Elkhart, IN 46516
MLS# 202641013Listed by: BERKSHIRE HATHAWAY HOMESERVICES ELKHART 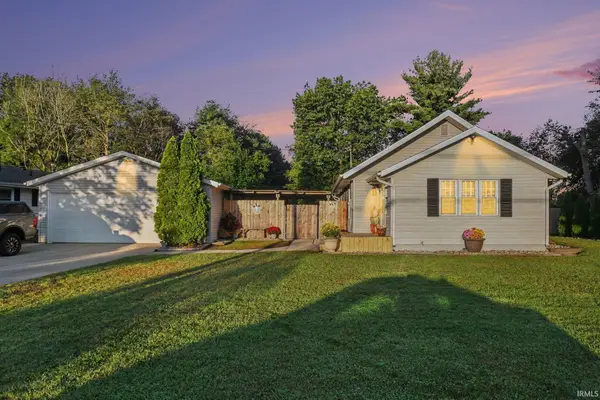 $230,000Pending3 beds 2 baths1,604 sq. ft.
2733 Burr Oak Avenue, Elkhart, IN 46517
MLS# 202641004Listed by: CENTURY 21 CIRCLE


Protect your home and budget from life's surprises with an Assurant Home Warranty, backed by a partner that supports you through every step of homeownership. Explore Plans.
©2026 Century 21 Real Estate LLC. All rights reserved. CENTURY 21®, the CENTURY 21 Logo and C21® are service marks owned by Century 21 Real Estate LLC. Century 21 Real Estate LLC fully supports the principles of the Fair Housing Act and the Equal Opportunity Act. Each office is independently owned and operated. Listing information is deemed reliable but not guaranteed accurate.