
310 Massachusetts Avenue, Elkhart, IN 46514
Local realty services provided by:CENTURY 21 Circle
Listed by: courtney barberCell: 574-584-4847
Office: mckinnies realty, llc. elkhart
MLS#:202638616
Source:Indiana Regional MLS
Price summary
- Price:$310,000
- Price per sq. ft.:$133.16
About this home
Mid-century character meets incredible potential in this distinctive 4-bedroom, 2-bath split-level built in 1962! From the natural stone exterior and expansive windows to the soaring ceilings, exposed beams, parquet flooring, and rich wood details, this home offers architectural features you simply don't find every day. The spacious main living area is anchored by a gas fireplace, creating a warm and inviting gathering space. All three bedrooms located on the upper level feature ceiling fans, along with an updated full bathroom. A full unfinished basement provides plenty of additional storage, workspace, and possibilities for future use. The backyard is where this home really shines! Relax in the enclosed sunroom overlooking the heated in-ground pool with a one-year-old liner, or step outside onto the composite deck with a pull-out awning. Mature trees and an abundance of established perennial landscaping fill the yard with color and character throughout the seasons. Major mechanical improvements include a roof replaced in 2008, furnace in 2018, A/C in 2020, and water heater in 2016. With its unique 1960s architecture, original details, spacious layout, sunroom, pool, and beautiful outdoor setting, this home is ready for its next owner to embrace its mid-century charm while making it their own....
Contact an agent
Home facts
- Year built:1962
- Subdivision & Development:None
- Listing ID #:202638616
- Added:1 day(s) ago
- Updated:September 18, 2026 at 11:32 AM
Rooms and interior
- Bedrooms:4
- Total bathrooms:2
- Full bathrooms:2
- Rooms Total:9
- Dining Description:Main Level
- Kitchen Description:Cooktop-Gas, Dishwasher, Freezer, On Main Level, Oven-Gas, Refrigerator
- Basement Description:Crawl, Partial Basement
- Living area:1,752 sq. ft.
Heating and cooling
- Cooling:Central Air
- Heating:Forced Air
Structure and exterior
- Year built:1962
- Building area:1,752 sq. ft.
- Lot area:0.24 Acres
- Architectural Style:Tri-Level
- Construction Materials:Cedar, Stone
- Exterior Features:Deck Open
Schools
- High school:Elkhart
- Middle school:West Side
- Elementary school:Mary Daly
Utilities
- Water:City
- Sewer:City
Finances and disclosures
- Price:$310,000
- Price per sq. ft.:$133.16
- Tax amount:$83
Features and amenities
- Laundry features:In Basement
- Amenities:Ceiling Fan(s), Ceilings-Vaulted
- Pool features:Below Ground
Parking
- Parking description:Attached
- Garage spaces:2
New listings near 310 Massachusetts Avenue
- Coming Soon
 $625,000Coming Soon4 beds 4 baths4,385 sq. ft.
29553 Lakefield Court, Elkhart, IN 46514
MLS# 202637808Listed by: WEICHERT RLTRS-J.DUNFEE&ASSOC. - New
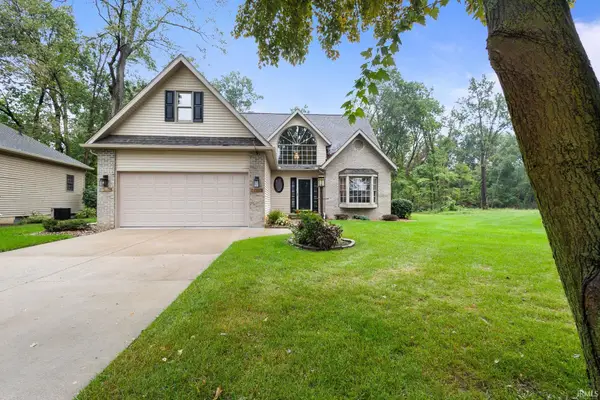 $364,000Active3 beds 3 baths2,652 sq. ft.
2208 Woodland Court, Elkhart, IN 46514
MLS# 202638598Listed by: BERKSHIRE HATHAWAY HOMESERVICES ELKHART - New
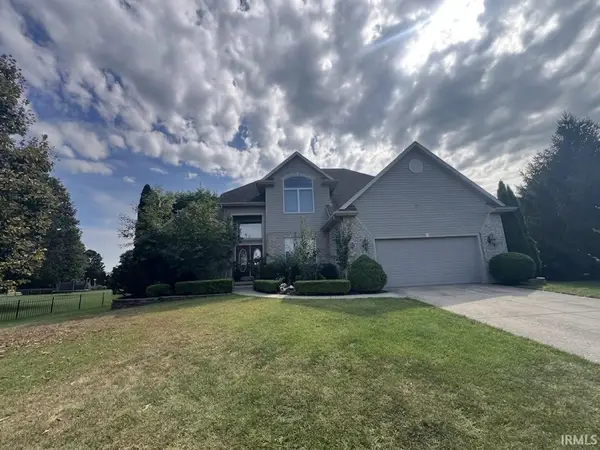 $937,300Active6 beds 4 baths5,212 sq. ft.
57471 Cabriolet Court, Elkhart, IN 46516
MLS# 202638580Listed by: SUNRISE REALTY - New
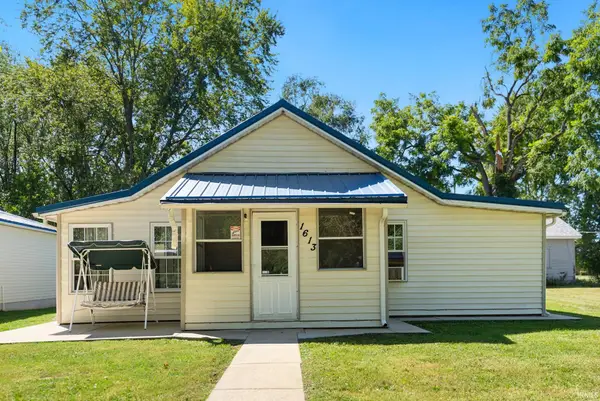 $195,000Active2 beds 1 baths788 sq. ft.
1613 Huron Street, Elkhart, IN 46516
MLS# 202638515Listed by: RE/MAX RESULTS - New
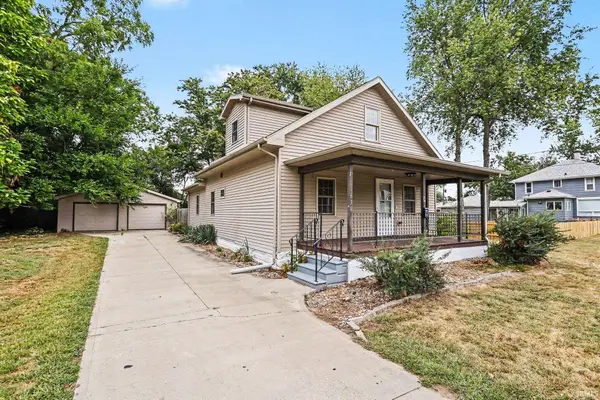 $240,000Active3 beds 2 baths1,824 sq. ft.
1630 Grant Street, Elkhart, IN 46514
MLS# 202638494Listed by: BERKSHIRE HATHAWAY HOMESERVICES ELKHART - New
 $199,900Active3 beds 2 baths1,059 sq. ft.
25821 Kiser Court, Elkhart, IN 46514
MLS# 202638470Listed by: KELLER WILLIAMS REALTY GROUP - New
 $335,000Active3 beds 2 baths1,622 sq. ft.
30416 Lantern Lane, Elkhart, IN 46514
MLS# 202638430Listed by: KELLER WILLIAMS REALTY GROUP - New
 $634,900Active4 beds 4 baths3,097 sq. ft.
28887 County Road 22, Elkhart, IN 46517
MLS# 202638401Listed by: MCKINNIES REALTY, LLC - New
 $140,000Active5.1 Acres
00001 Lake Shore Drive, Elkhart, IN 46514
MLS# 202638024Listed by: MCKINNIES REALTY, LLC ELKHART


Protect your home and budget from life's surprises with an Assurant Home Warranty, backed by a partner that supports you through every step of homeownership. Explore Plans.
©2026 Century 21 Real Estate LLC. All rights reserved. CENTURY 21®, the CENTURY 21 Logo and C21® are service marks owned by Century 21 Real Estate LLC. Century 21 Real Estate LLC fully supports the principles of the Fair Housing Act and the Equal Opportunity Act. Each office is independently owned and operated. Listing information is deemed reliable but not guaranteed accurate.