3122 Cherry Tree Lane Lane, Elkhart, IN 46514
Local realty services provided by:CENTURY 21 Circle
Listed by: jan cawleyOffice: 574-262-0770
Office: re/max oak crest - elkhart
MLS#:202638123
Source:Indiana Regional MLS
Price summary
- Price:$298,900
- Price per sq. ft.:$66.36
- Monthly HOA dues:$10.42
About this home
Ready to move in to beautiful eastlake estates, with access to beach, fishing and park. Formal entry with guest closet, large kitchen with breakfast area, pantry and tons of cabinets. The family room has gas fireplace and doors to patio, formal living room has beautiful arch accents and bay window, formal dining room, master suite with bath, and 2 additional bedrooms. Guest bath and 2nd full bath. Large closets in bedroom, as well as linen closets. Yard is partially fences and has irrigation system. HOA association dues are 125.00 per year. Home is sold as is, in a trust. Buyers to verify schools, taxes, square footage, room sizes, etc. Taxes have exemptions of old age and homestead
Contact an agent
Home facts
- Year built:1976
- Subdivision & Development:East Lake Estates
- Listing ID #:202638123
- Added:1 day(s) ago
- Updated:September 16, 2026 at 02:47 AM
Rooms and interior
- Bedrooms:3
- Total bathrooms:3
- Full bathrooms:2
- Rooms Total:10
- Dining Description:Main Level
- Kitchen Description:Dishwasher, Kitchen Exhaust Hood, On Main Level, Range-Electric, Refrigerator
- Basement Description:Full Basement
- Living area:2,252 sq. ft.
Heating and cooling
- Cooling:Central Air
- Heating:Forced Air
Structure and exterior
- Year built:1976
- Building area:2,252 sq. ft.
- Lot area:0.28 Acres
- Lot Features:Irregular
- Architectural Style:One Story
- Construction Materials:Aluminum, Brick
- Levels:1 Story
Schools
- High school:Elkhart
- Middle school:North Side
- Elementary school:Pinewood
Utilities
- Water:City
- Sewer:City
Finances and disclosures
- Price:$298,900
- Price per sq. ft.:$66.36
- Tax amount:$2,800
Features and amenities
- Laundry features:On Lower Level
Parking
- Parking description:Attached, Concrete Driveway
- Garage spaces:2
New listings near 3122 Cherry Tree Lane Lane
- Coming Soon
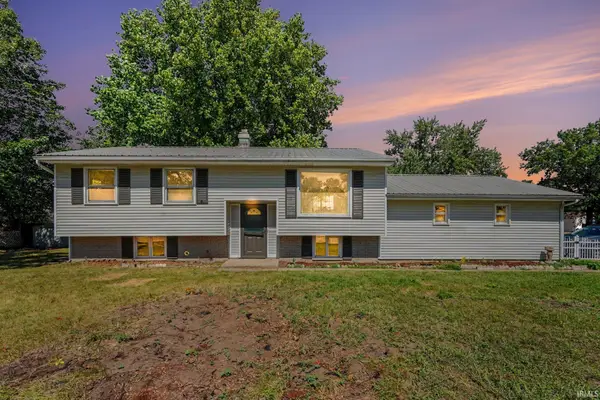
 $234,900Coming Soon3 beds 2 baths1,888 sq. ft.
2637 Frances Avenue, Elkhart, IN 46517
MLS# 202637814Listed by: CENTURY 21 BRADLEY REALTY, INC - Coming Soon
 $625,000Coming Soon4 beds 4 baths4,385 sq. ft.
29553 Lakefield Court, Elkhart, IN 46514
MLS# 202637808Listed by: WEICHERT RLTRS-J.DUNFEE&ASSOC. - New
 $424,900Active5 beds 3 baths3,712 sq. ft.
28973 Buttercup Lane, Elkhart, IN 46514
MLS# 202638190Listed by: REAL BROKER, LLC - New
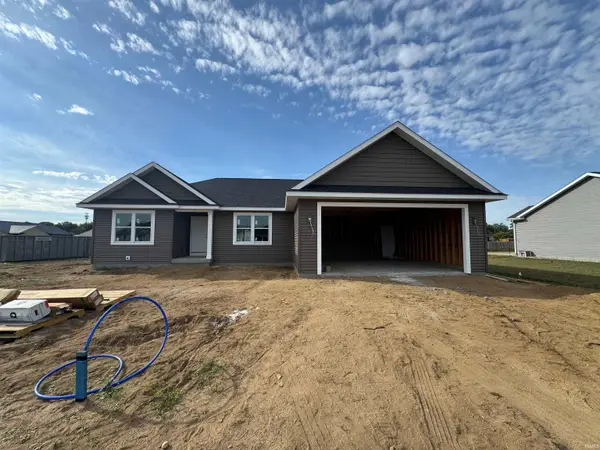 $389,900Active4 beds 3 baths2,584 sq. ft.
30622 Cynthia Drive, Elkhart, IN 46516
MLS# 202638161Listed by: MYERS TRUST REAL ESTATE 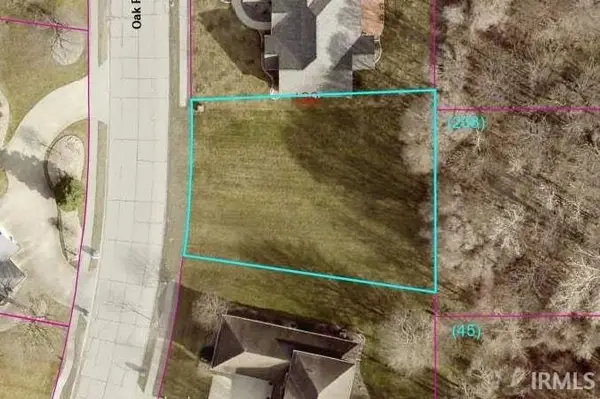 $25,000Pending0.23 Acres
TBD Oak Ridge Drive, Elkhart, IN 46517
MLS# 202638144Listed by: BERKSHIRE HATHAWAY HOMESERVICES ELKHART- New
 $155,000Active8.58 Acres
00000 Lake Shore Drive, Elkhart, IN 46514
MLS# 202638023Listed by: MCKINNIES REALTY, LLC ELKHART - New
 $140,000Active5.1 Acres
00000 Lake Shore Drive, Elkhart, IN 46514
MLS# 202638024Listed by: MCKINNIES REALTY, LLC ELKHART - New
 $140,000Active22.3 Acres
00000 County Road 4 Road, Elkhart, IN 46514
MLS# 202638025Listed by: MCKINNIES REALTY, LLC ELKHART - New
 $1,450,000Active5 beds 5 baths5,639 sq. ft.
25424 N Shore Drive, Elkhart, IN 46514
MLS# 202638027Listed by: ENCORE SOTHEBY'S INTERNATIONAL REALTY


Protect your home and budget from life's surprises with an Assurant Home Warranty, backed by a partner that supports you through every step of homeownership. Explore Plans.
©2026 Century 21 Real Estate LLC. All rights reserved. CENTURY 21®, the CENTURY 21 Logo and C21® are service marks owned by Century 21 Real Estate LLC. Century 21 Real Estate LLC fully supports the principles of the Fair Housing Act and the Equal Opportunity Act. Each office is independently owned and operated. Listing information is deemed reliable but not guaranteed accurate.