
417 Prospect Street, Elkhart, IN 46514
Local realty services provided by:CENTURY 21 Bradley Realty, Inc.
Listed by: cassie rhoadesCell: 574-612-3771
Office: snyder strategy realty inc.
MLS#:202618457
Source:Indiana Regional MLS
Price summary
- Price:$350,000
- Price per sq. ft.:$83.81
About this home
OPEN HOUSE SUNDAY OCTOBER 11 NOON-3PM....Timeless character, remarkable space, and craftsmanship rarely found today. Offering 3,644 sq. ft., 5 bedrooms, 3.5 baths, and a flexible floor plan, this extraordinary home is filled with original architectural details, including soaring 12+ ft. ceilings, a striking staircase, 10-ft. hardwood doorways, pocket doors, intricate woodwork, crown molding, and refinished hardwood floors. Multiple living spaces include a parlor with original library built-ins, great room with fireplace, billiard room, and light-filled sunroom. Five bedrooms provide plenty of flexibility, with potential for a sixth. Modern improvements include a new boiler system, tankless water heater, and water softener, plus an attached 2-car garage. Built circa 1877 in the Second Empire/Italianate style and later owned by renowned Elkhart architect E. Hill Turnock, whose work includes Ruthmere Mansion. Rated “Outstanding” for architectural integrity in an Elkhart County architectural survey, without historic-register restrictions. A truly distinctive home offering extraordinary character, generous space, and craftsmanship that simply isn’t replicated today. Come experience 417 Prospect for yourself....
Contact an agent
Home facts
- Year built:1880
- Subdivision & Development:Bickels
- Listing ID #:202618457
- Added:165 day(s) ago
- Updated:October 27, 2026 at 05:01 PM
Rooms and interior
- Bedrooms:5
- Total bathrooms:4
- Full bathrooms:3
- Rooms Total:13
- Flooring:Carpet, Hardwood Floors, Tile
- Dining Description:Main Level
- Kitchen Description:Dishwasher, Eat-In Kitchen, Kitchen Island, Microwave, On Main Level, Range-Electric, Range/Oven Hookup, Refrigerator
- Basement Description:Partial Basement
- Living area:3,644 sq. ft.
Heating and cooling
- Cooling:Window
- Heating:Gas, Hot Water, Wood
Structure and exterior
- Roof:Shingle
- Year built:1880
- Building area:3,644 sq. ft.
- Lot area:0.38 Acres
- Lot Features:Level
- Architectural Style:Tudor, Two Story
- Construction Materials:Brick
- Exterior Features:Deck Open, Landscaped, Patio Open, Porch Covered
- Levels:2 Stories
Schools
- High school:Elkhart
- Middle school:North Side
- Elementary school:Beardsley
Utilities
- Water:City
- Sewer:City
Finances and disclosures
- Price:$350,000
- Price per sq. ft.:$83.81
- Tax amount:$3,092
Features and amenities
- Laundry features:Main Floor Laundry
- Amenities:Attic Storage, Attic-Walk-up, Built-In Bookcase, Ceiling-9+, Chair Rail, Closet(s) Walk-in, Crown Molding, Custom Cabinetry, Garage Door Opener, Garden Tub, Great Room, Guest Quarters, Home Warranty Included, Pocket Doors, Sump Pump
Parking
- Parking description:Attached, Off Street Parking
- Garage spaces:2
New listings near 417 Prospect Street
- Coming Soon
 $149,900Coming Soon3 beds 1 baths1,400 sq. ft.
133 W Indiana Avenue, Elkhart, IN 46516
MLS# 202644270Listed by: REAL BROKER, LLC - Coming Soon
 $224,900Coming Soon3 beds 2 baths1,620 sq. ft.
56951 Southgate, Elkhart, IN 46516
MLS# 202644067Listed by: EXP REALTY, LLC - Coming Soon
 $475,000Coming Soon3 beds 3 baths2,956 sq. ft.
29401 County Road 28, Elkhart, IN 46517
MLS# 202644005Listed by: MCKINNIES REALTY, LLC ELKHART - New
 $299,900Active4 beds 2 baths2,081 sq. ft.
29426 County Road 2, Elkhart, IN 46514
MLS# 202644316Listed by: AT HOME REALTY GROUP 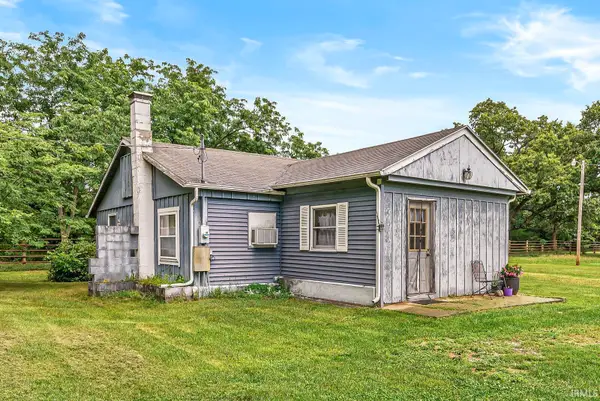 $559,000Active2 beds 1 baths804 sq. ft.
51508 County Road 11, Elkhart, IN 46514
MLS# 202628051Listed by: KELLER WILLIAMS REALTY GROUP- New
 $209,950Active3 beds 2 baths1,148 sq. ft.
30032 Wren Street, Elkhart, IN 46517
MLS# 202644307Listed by: CRESSY & EVERETT- ELKHART - New
 $164,900Active3 beds 1 baths936 sq. ft.
29680 San Lucia Drive, Elkhart, IN 46514
MLS# 202644294Listed by: RE/MAX OAK CREST - ELKHART - New
 $219,000Active2 beds 2 baths1,795 sq. ft.
1407 Strong Avenue, Elkhart, IN 46514
MLS# 202644251Listed by: BRIGHT STAR REAL ESTATE SERVICES LLC - New
 $279,000Active3 beds 2 baths1,144 sq. ft.
52973 Glenmoor Street, Elkhart, IN 46514
MLS# 202644164Listed by: MCKINNIES REALTY, LLC ELKHART - New
 $249,900Active4 beds 2 baths1,736 sq. ft.
129 S Ward Street, Elkhart, IN 46514
MLS# 202644152Listed by: FENIX REALTY, LLC


Protect your home and budget from life's surprises with an Assurant Home Warranty, backed by a partner that supports you through every step of homeownership. Explore Plans.
©2026 Century 21 Real Estate LLC. All rights reserved. CENTURY 21®, the CENTURY 21 Logo and C21® are service marks owned by Century 21 Real Estate LLC. Century 21 Real Estate LLC fully supports the principles of the Fair Housing Act and the Equal Opportunity Act. Each office is independently owned and operated. Listing information is deemed reliable but not guaranteed accurate.