
50634 Hunters Edge Drive, Elkhart, IN 46514
Local realty services provided by:CENTURY 21 Bradley Realty, Inc.
Listed by: eric kovalak
Office: copper bay realty, llc.
MLS#:202639396
Source:Indiana Regional MLS
Price summary
- Price:$359,305
- Price per sq. ft.:$135.13
About this home
Newly constructed colonial home in the Valley View Community. This two-story home includes a 10-year structural warranty, energy-efficient features, upgraded exterior siding, designer kitchen with quartz countertops and an upgraded island, an attached 20x24 two-stall garage, vinyl flooring throughout main level, 6' built-in bench, main level laundry, a 14x14 patio, and a covered porch entry.
Contact an agent
Home facts
- Year built:2026
- Subdivision & Development:Deer Field Estates / Deerfield E
- Listing ID #:202639396
- Added:1 day(s) ago
- Updated:September 24, 2026 at 01:49 AM
Rooms and interior
- Bedrooms:4
- Total bathrooms:3
- Full bathrooms:2
- Rooms Total:10
- Flooring:Carpet, Vinyl
- Kitchen Description:Kitchen Island, On Main Level
- Basement Description:Unfinished
- Living area:1,830 sq. ft.
Heating and cooling
- Cooling:Central Air
- Heating:Forced Air, Gas
Structure and exterior
- Roof:Composite
- Year built:2026
- Building area:1,830 sq. ft.
- Lot area:0.5 Acres
- Lot Features:Cul-De-Sac
- Architectural Style:Colonial, Two Story
- Construction Materials:Stone, Vinyl
- Exterior Features:Patio Covered
- Levels:2 Stories
Schools
- High school:Elkhart
- Middle school:West Side
- Elementary school:Mary Feeser
Utilities
- Water:Public
- Sewer:Public
Finances and disclosures
- Price:$359,305
- Price per sq. ft.:$135.13
Features and amenities
- Amenities:Countertops-Stone
Parking
- Parking description:Attached, Concrete Driveway
- Garage spaces:2
New listings near 50634 Hunters Edge Drive
- Coming Soon
 $625,000Coming Soon4 beds 4 baths4,385 sq. ft.
29553 Lakefield Court, Elkhart, IN 46514
MLS# 202637808Listed by: WEICHERT RLTRS-J.DUNFEE&ASSOC. - New
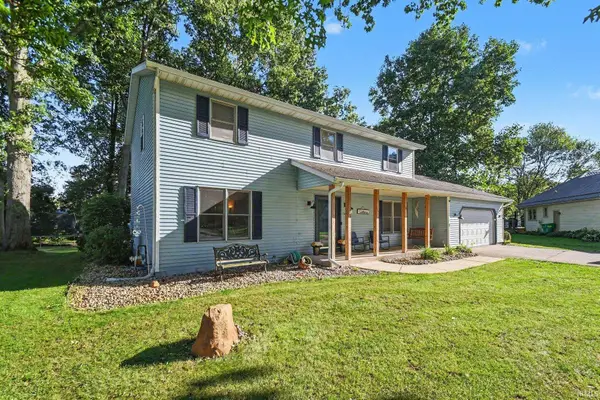 $364,900Active4 beds 3 baths2,724 sq. ft.
30031 N Cobus Drive, Elkhart, IN 46514
MLS# 202639492Listed by: MCKINNIES REALTY, LLC ELKHART - New
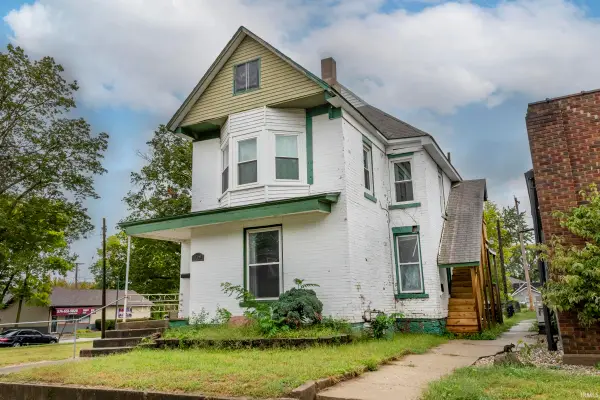 $149,900Active5 beds 2 baths2,042 sq. ft.
224 2nd N. St, Elkhart, IN 46516
MLS# 202639478Listed by: CRESSY & EVERETT- ELKHART - New
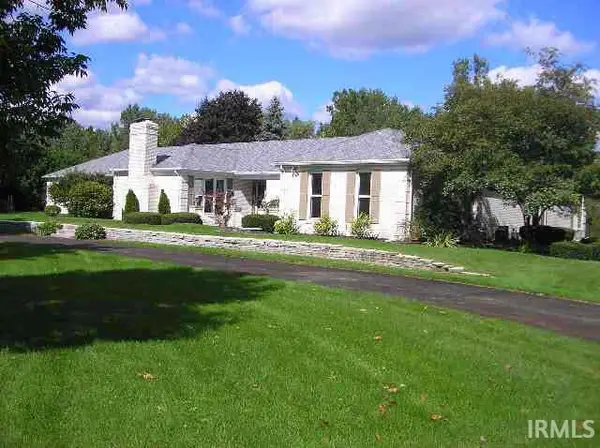 $450,000Active3 beds 5 baths8,167 sq. ft.
1704 Brookwood Dr., Elkhart, IN 46514
MLS# 202639482Listed by: CRESSY & EVERETT- ELKHART  $383,770Pending3 beds 3 baths2,072 sq. ft.
29276 Doe Drive, Elkhart, IN 46514
MLS# 202639411Listed by: COPPER BAY REALTY, LLC- New
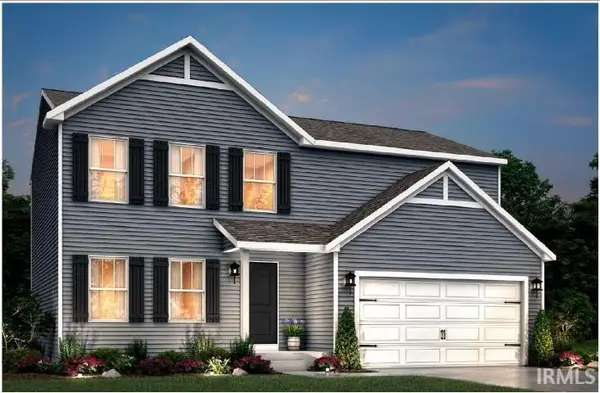 $369,900Active4 beds 3 baths1,882 sq. ft.
50684 White Buck Drive, Elkhart, IN 46514
MLS# 202639416Listed by: COPPER BAY REALTY, LLC - New
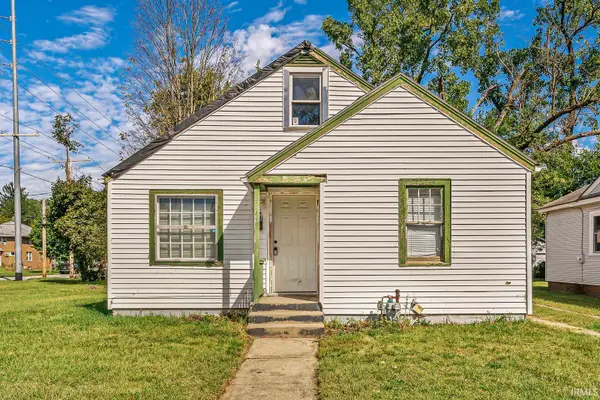 $69,900Active3 beds 1 baths1,608 sq. ft.
346 W Hubbard Avenue, Elkhart, IN 46516
MLS# 202639398Listed by: AT HOME REALTY GROUP - New
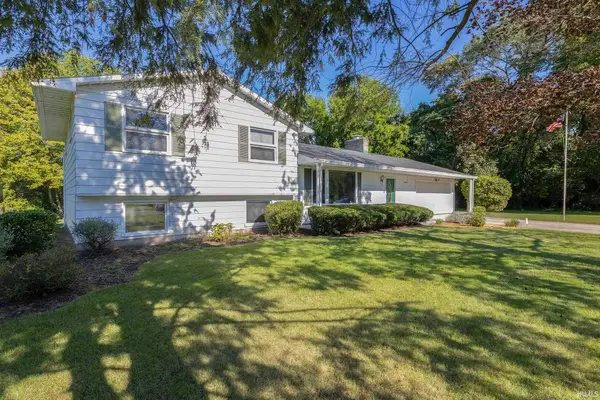 $287,500Active4 beds 2 baths2,444 sq. ft.
54669 Brookside Drive, Elkhart, IN 46514
MLS# 202639408Listed by: RE/MAX RESULTS - New
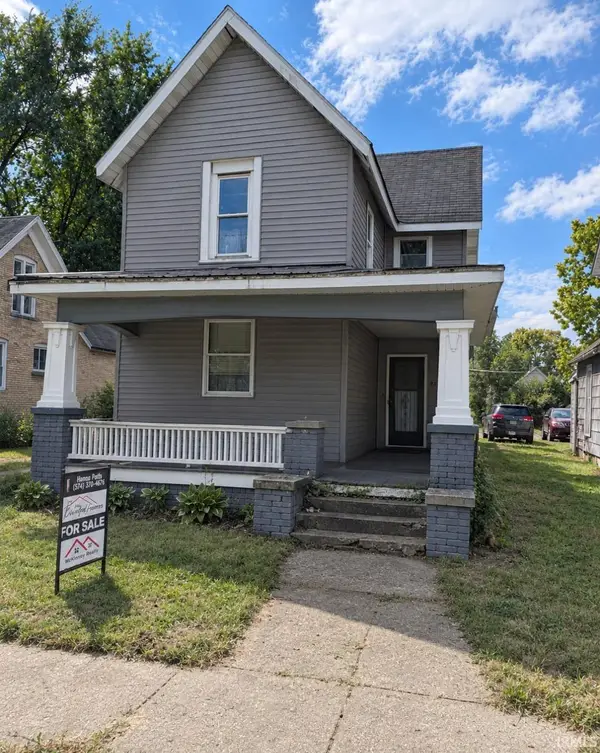 $129,000Active4 beds 2 baths1,476 sq. ft.
925 S 2nd Street, Elkhart, IN 46516
MLS# 202639278Listed by: MCKINNIES REALTY, LLC ELKHART


Protect your home and budget from life's surprises with an Assurant Home Warranty, backed by a partner that supports you through every step of homeownership. Explore Plans.
©2026 Century 21 Real Estate LLC. All rights reserved. CENTURY 21®, the CENTURY 21 Logo and C21® are service marks owned by Century 21 Real Estate LLC. Century 21 Real Estate LLC fully supports the principles of the Fair Housing Act and the Equal Opportunity Act. Each office is independently owned and operated. Listing information is deemed reliable but not guaranteed accurate.