
51055 Twilight Dr, Elkhart, IN 46514
Local realty services provided by:CENTURY 21 Affiliated
Listed by: judy woodCell: 574-575-8542
Office: re/max oak crest - elkhart
MLS#:202614950
Source:Indiana Regional MLS
Price summary
- Price:$925,000
- Price per sq. ft.:$277.94
About this home
$50k price reduction! Discover the perfect blend of comfort and relaxed waterfront living with 133 feet of prime channel frontage on Simonton Lake. Thoughtfully designed to maximize its unique vantage point, this custom-built home offers full views of Little Simonton and the main channel entrance, promising an unforgettable summer and year-round enjoyment. Step inside to a welcoming open-concept layout that balances style and everyday functionality with its 9’ ceilings and full-view windows that look right out over the water. The spacious eat-in kitchen is equipped with custom cabinetry, quality appliances, granite countertops, and a large central island perfect for gathering. Step out onto the generous deck to enjoy dining against a beautiful waterfront backdrop. The main floor also hosts a bright primary suite with a walk-in closet & a beautifully tiled walk-in shower, alongside a comfortable second bedroom, a full guest bath, & a practical laundry/mudroom. Leave the hustle & bustle of the main lake behind and enjoy peaceful channel life. This property sits in a protected no wake zone, meaning your boat stays safely docked without being constantly bounced around by passing wakes. The water here is calm & quiet, making it the perfect spot to fish, swim, or launch a kayak right from your backyard. The property also features dedicated steps leading down to a sandy play area, perfect for relaxing by the water's edge. The impressive walk-out lower level also boasting 9’ ceilings is built for effortless relaxation. It features a convenient kitchenette, a spacious third bedroom with an egress window, a comfortable family room, & a game room for off-season entertainment. This space is incredibly flexible & could easily be converted to a 4th bedroom if needed. Spend evenings at the covered outdoor kitchen, which features granite countertops, a mini-fridge, a sink, and built-in gas grill the ideal setting for outdoor dining while watching the sunset. While many lake properties compromise space, this home offers a rare combination of frontage, parking, & organized storage that is hard to find. A three-car garage featuring a dedicated workshop area with a sink, Craftsman cabinets, plus an upper loft area for substantial extra storage. A secure outdoor storage space keeps your lake toys organized & out of site & an additional concrete slab gives hassle-free parking for your boat,trailer or RV. A rare opportunity for a peaceful, fully equipped waterfront lifestyle!...
Contact an agent
Home facts
- Year built:2019
- Subdivision & Development:None
- Listing ID #:202614950
- Added:140 day(s) ago
- Updated:September 13, 2026 at 08:06 AM
Rooms and interior
- Bedrooms:3
- Total bathrooms:3
- Full bathrooms:3
- Rooms Total:9
- Flooring:Carpet, Ceramic Tile, Laminate, Vinyl
- Kitchen Description:Breakfast Bar, Dishwasher, Eat-In Kitchen, Kitchen Island, Kitchenette, Microwave, On Main Level, Range-Electric, Range/Oven Hookup, Refrigerator, Wine Chiller
- Basement Description:Finished, Full Basement, Walk-Out Basement
- Living area:3,328 sq. ft.
Heating and cooling
- Cooling:Central Air
- Heating:Forced Air
Structure and exterior
- Roof:Asphalt, Metal
- Year built:2019
- Building area:3,328 sq. ft.
- Lot area:0.35 Acres
- Architectural Style:Contemporary, One Story, Walkout Ranch
- Construction Materials:Masonite, Stone, Vinyl
- Exterior Features:Deck Covered, Deck Open, Deck on Waterfront, Landscaped, Patio Covered
- Levels:1 Story
Schools
- High school:Elkhart
- Middle school:North Side
- Elementary school:Osolo
Utilities
- Water:Well
Finances and disclosures
- Price:$925,000
- Price per sq. ft.:$277.94
- Tax amount:$5,642
Features and amenities
- Laundry features:Dryer Hook Up Electric, Main Floor Laundry, Washer Hook-Up
- Amenities:Alarm System-Security Cameras, Attic Storage, Balcony, Cable Available, Cable Ready, Ceiling Fan(s), Ceiling-9+, Closet(s) Walk-in, Countertops-Stone, Crown Molding, Custom Cabinetry, Detector-Carbon Monoxide, Detector-Smoke, Double Pane Windows, Energy Star Doors, Energy Star Windows, Garage Door Opener, Garage Utilities, Generator Ready, Insulated Doors, Insulated Glass Windows, Irrigation System, Multi Pane Windows, Pocket Doors, Sump Pump, Wet Bar, Workshop
Parking
- Parking description:Attached, Concrete Driveway
- Garage spaces:3
New listings near 51055 Twilight Dr
- New
 $220,000Active3 beds 1 baths1,176 sq. ft.
24320 Lynn Drive, Elkhart, IN 46517
MLS# 202637780Listed by: WEICHERT RLTRS-J.DUNFEE&ASSOC. - Open Sun, 12 to 2pmNew
 $299,900Active4 beds 2 baths1,532 sq. ft.
56628 County Road 13, Elkhart, IN 46516
MLS# 202637764Listed by: BRICK BUILT REAL ESTATE - New
 $165,000Active4 beds 2 baths1,350 sq. ft.
406 Aspenwald Avenue, Elkhart, IN 46516
MLS# 202637766Listed by: EXP REALTY, LLC - New
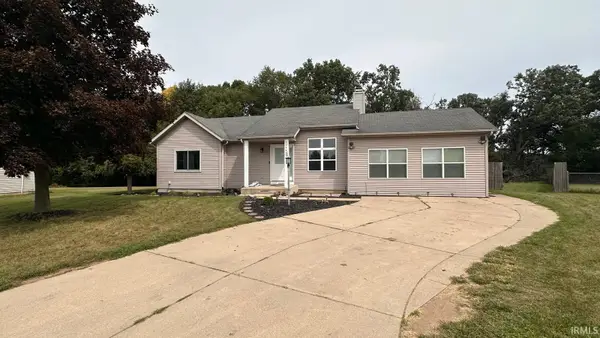 $339,900Active3 beds 2 baths3,152 sq. ft.
30445 S Elizabeth Drive, Elkhart, IN 46516
MLS# 202637751Listed by: FENIX REALTY, LLC - New
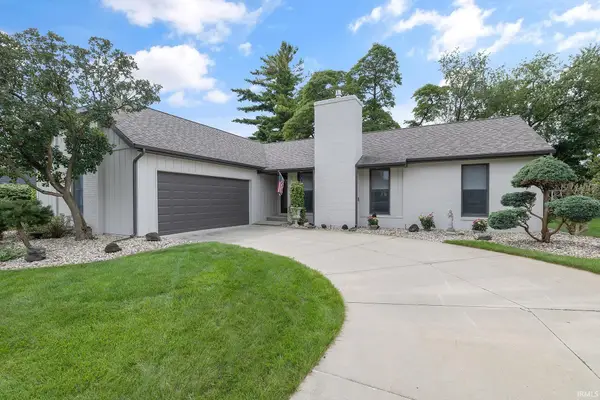 $379,000Active3 beds 2 baths2,164 sq. ft.
1755 Crabtree Lane, Elkhart, IN 46514
MLS# 202637752Listed by: RE/MAX RESULTS - New
 $323,000Active3 beds 3 baths1,867 sq. ft.
26809 Sweetwater Way, Elkhart, IN 46514
MLS# 202637580Listed by: COLDWELL BANKER REAL ESTATE GROUP - New
 $275,000Active4 beds 3 baths2,540 sq. ft.
3231 Peoria Street, Elkhart, IN 46514
MLS# 202637586Listed by: CRESSY & EVERETT - SOUTH BEND - New
 $439,000Active3 beds 2 baths1,634 sq. ft.
58547 Woodfield View, Elkhart, IN 46517
MLS# 202637590Listed by: BRIGHT STAR REAL ESTATE SERVICES LLC - New
 $272,500Active2 beds 3 baths1,948 sq. ft.
3400 Wood Street, Elkhart, IN 46516
MLS# 202637555Listed by: REALTY GROUP RESOURCES - New
 $325,000Active3 beds 2 baths1,371 sq. ft.
26229 Northland Crossing Drive, Elkhart, IN 46514
MLS# 202637558Listed by: HOWARD HANNA SB REAL ESTATE


Protect your home and budget from life's surprises with an Assurant Home Warranty, backed by a partner that supports you through every step of homeownership. Explore Plans.
©2026 Century 21 Real Estate LLC. All rights reserved. CENTURY 21®, the CENTURY 21 Logo and C21® are service marks owned by Century 21 Real Estate LLC. Century 21 Real Estate LLC fully supports the principles of the Fair Housing Act and the Equal Opportunity Act. Each office is independently owned and operated. Listing information is deemed reliable but not guaranteed accurate.