
51081 Twilight Drive, Elkhart, IN 46514
Local realty services provided by:CENTURY 21 Circle
Listed by: amy bevierCell: 423-802-6765
Office: st. joseph realty group
MLS#:202609169
Source:Indiana Regional MLS
Price summary
- Price:$719,900
- Price per sq. ft.:$223.57
About this home
Motivated Sellers - Experience the perfect blend of comfort, space and waterfront living in this beautifully updated 5 bedroom, 2.5 bath lake home located on the channel. Whether you're looking for a year round residence, weekend getaway, or investment property, this home has it all. The entire exterior has been completely redone, giving the home outstanding curb appeal and lasting value. Inside, you'll find fresh paint throughout most of the home, creating a bright, clean and welcoming atmosphere that's ready for your personal touch. With five generously sized bedrooms, there's plenty of room for family and guests. The spacious layout is ideal for entertaining, relaxing after a day on the water, or making lifelong memories at the lake. Enjoy easy access to boating, fishing, kayaking, and all the lake has to offer right from the channel. Whether you're sipping your morning coffee outside or hosting summer gatherings, this property offers the lifestyle you've been dreaming of. Don't miss this opportunity to own a beautifully updated waterfront home with room for everyone. Schedule your private showing today and start living the lake life!...
Contact an agent
Home facts
- Year built:1987
- Subdivision & Development:None
- Listing ID #:202609169
- Added:701 day(s) ago
- Updated:September 12, 2026 at 03:45 PM
Rooms and interior
- Bedrooms:5
- Total bathrooms:3
- Full bathrooms:2
- Rooms Total:12
- Dining Description:Main Level
- Kitchen Description:Breakfast Bar, Cooktop-Gas, Dishwasher, Microwave, On Main Level, Refrigerator
- Basement Description:Crawl
- Living area:3,220 sq. ft.
Heating and cooling
- Cooling:Central Air
- Heating:Forced Air
Structure and exterior
- Year built:1987
- Building area:3,220 sq. ft.
- Lot area:0.25 Acres
- Lot Features:Cul-De-Sac
- Architectural Style:Two Story
- Construction Materials:Brick, Vinyl
- Exterior Features:Deck Open, Deck on Waterfront
- Levels:2 Stories
Schools
- High school:Elkhart
- Middle school:North Side
- Elementary school:Osolo
Utilities
- Water:Well
- Sewer:Septic
Finances and disclosures
- Price:$719,900
- Price per sq. ft.:$223.57
- Tax amount:$4,372
Features and amenities
- Amenities:Attic Pull Down Stairs, Attic Storage, Balcony, Ceiling Fan(s), Ceiling-9+, Ceilings-Vaulted
Parking
- Parking description:Attached
- Garage spaces:2
New listings near 51081 Twilight Drive
- New
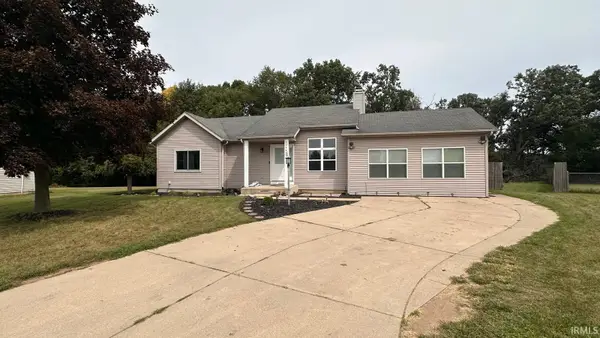 $339,900Active3 beds 2 baths3,152 sq. ft.
30445 S Elizabeth Drive, Elkhart, IN 46516
MLS# 202637751Listed by: FENIX REALTY, LLC - New
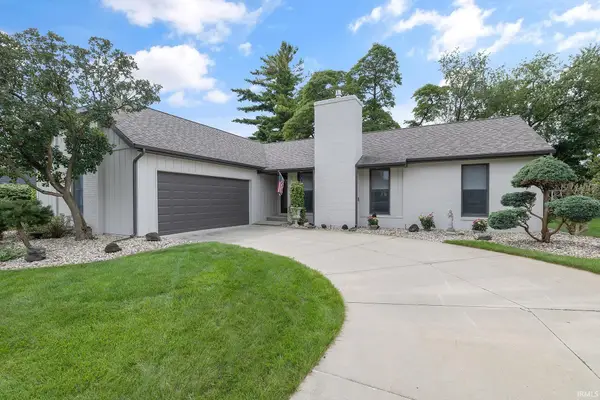 $379,000Active3 beds 2 baths2,164 sq. ft.
1755 Crabtree Lane, Elkhart, IN 46514
MLS# 202637752Listed by: RE/MAX RESULTS - New
 $323,000Active3 beds 3 baths1,867 sq. ft.
26809 Sweetwater Way, Elkhart, IN 46514
MLS# 202637580Listed by: COLDWELL BANKER REAL ESTATE GROUP - New
 $275,000Active4 beds 3 baths2,540 sq. ft.
3231 Peoria Street, Elkhart, IN 46514
MLS# 202637586Listed by: CRESSY & EVERETT - SOUTH BEND - New
 $439,000Active3 beds 2 baths1,634 sq. ft.
58547 Woodfield View, Elkhart, IN 46517
MLS# 202637590Listed by: BRIGHT STAR REAL ESTATE SERVICES LLC - New
 $272,500Active2 beds 3 baths1,948 sq. ft.
3400 Wood Street, Elkhart, IN 46516
MLS# 202637555Listed by: REALTY GROUP RESOURCES - New
 $325,000Active3 beds 2 baths1,371 sq. ft.
26229 Northland Crossing Drive, Elkhart, IN 46514
MLS# 202637558Listed by: HOWARD HANNA SB REAL ESTATE - New
 $189,900Active3 beds 1 baths1,051 sq. ft.
59636 Rosedale Avenue, Elkhart, IN 46517
MLS# 202637534Listed by: RE/MAX RESULTS - New
 $43,000Active0.41 Acres
VL Necedah Drive, Elkhart, IN 46516
MLS# 202637535Listed by: REALTY GROUP RESOURCES - New
 $455,000Active3 beds 3 baths2,052 sq. ft.
51249 Courtyard Lane, Elkhart, IN 46514
MLS# 202637487Listed by: BERKSHIRE HATHAWAY HOMESERVICES ELKHART


Protect your home and budget from life's surprises with an Assurant Home Warranty, backed by a partner that supports you through every step of homeownership. Explore Plans.
©2026 Century 21 Real Estate LLC. All rights reserved. CENTURY 21®, the CENTURY 21 Logo and C21® are service marks owned by Century 21 Real Estate LLC. Century 21 Real Estate LLC fully supports the principles of the Fair Housing Act and the Equal Opportunity Act. Each office is independently owned and operated. Listing information is deemed reliable but not guaranteed accurate.