
52824 County Road 15, Elkhart, IN 46514
Local realty services provided by:CENTURY 21 Circle
Listed by: kelly dyksen
Office: rooted realty
MLS#:202630609
Source:Indiana Regional MLS
Price summary
- Price:$380,000
- Price per sq. ft.:$130.14
About this home
OPEN HOUSE 2:00-4 SUNDAY AUG 9!! Get ready to fall in love with this home that’s built for making memories! With 2,920 square feet of space inside and an incredible backyard retreat, this home has something for everyone! The upper level offers two oversized bedrooms and a versatile bonus room that can be turned back into a bedroom! The private owner’s suite has a beautifully updated bathroom and walk in closet. You will find an additional full bathroom, and a spacious kitchen with a center island that opens to the dining area. The lower level features two additional bedrooms, a third full bathroom, and a large family room that’s perfect for movie nights, game days, or hosting guests. Step outside and enjoy your own backyard paradise! Spend summer days in the 24-foot round pool, unwind by the peaceful koi pond with three beautiful koi fish, gather around the fire pit, or fire up the grill for friends and family. Need extra space? You’ll love the two outbuildings—a 25’ x 15’ building with electricity and a 20’ x 16’ workshop with 100-amp service—ideal for hobbies, storage, or your next big project. An extra-long driveway with a carport provides plenty of room for vehicles, trailers, or guests. Whether you’re entertaining, relaxing, or simply enjoying everyday life, this home is ready to be the backdrop for your next chapter!...
Contact an agent
Home facts
- Year built:1976
- Subdivision & Development:None
- Listing ID #:202630609
- Added:45 day(s) ago
- Updated:September 13, 2026 at 02:16 PM
Rooms and interior
- Bedrooms:4
- Total bathrooms:3
- Full bathrooms:3
- Rooms Total:8
- Dining Description:Main Level
- Kitchen Description:Dishwasher, Eat-In Kitchen, Kitchen Island, Microwave, On Main Level, Oven-Gas, Refrigerator
- Basement Description:Finished
- Living area:2,665 sq. ft.
Heating and cooling
- Cooling:Central Air
- Heating:Forced Air, Gas
Structure and exterior
- Roof:Shingle
- Year built:1976
- Building area:2,665 sq. ft.
- Lot area:0.51 Acres
- Lot Features:Level
- Architectural Style:Bi-Level, Traditional
- Construction Materials:Vinyl
- Exterior Features:Porch Covered
Schools
- High school:Elkhart
- Middle school:Pierre Moran
- Elementary school:Eastwood
Utilities
- Water:Well
- Sewer:Septic
Finances and disclosures
- Price:$380,000
- Price per sq. ft.:$130.14
- Tax amount:$1,804
Features and amenities
- Laundry features:On Lower Level
- Amenities:Ceiling Fan(s), Closet(s) Walk-in, Garage Door Opener
Parking
- Parking description:Attached, Concrete Driveway
- Garage spaces:2
New listings near 52824 County Road 15
- Coming Soon
 $625,000Coming Soon4 beds 4 baths4,385 sq. ft.
29553 Lakefield Court, Elkhart, IN 46514
MLS# 202637808Listed by: WEICHERT RLTRS-J.DUNFEE&ASSOC. - New
 $320,000Active3 beds 4 baths2,896 sq. ft.
23666 Bel Ridge Drive, Elkhart, IN 46516
MLS# 202637810Listed by: CRESSY & EVERETT - SOUTH BEND - New
 $220,000Active3 beds 1 baths1,176 sq. ft.
24320 Lynn Drive, Elkhart, IN 46517
MLS# 202637780Listed by: WEICHERT RLTRS-J.DUNFEE&ASSOC. - Open Sun, 12 to 2pmNew
 $299,900Active4 beds 2 baths1,532 sq. ft.
56628 County Road 13, Elkhart, IN 46516
MLS# 202637764Listed by: BRICK BUILT REAL ESTATE - New
 $165,000Active4 beds 2 baths1,350 sq. ft.
406 Aspenwald Avenue, Elkhart, IN 46516
MLS# 202637766Listed by: EXP REALTY, LLC - New
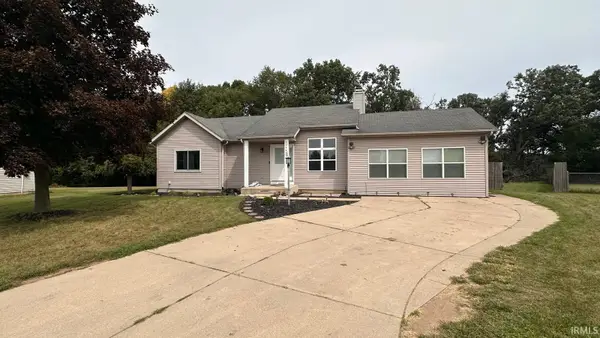 $339,900Active3 beds 2 baths3,152 sq. ft.
30445 S Elizabeth Drive, Elkhart, IN 46516
MLS# 202637751Listed by: FENIX REALTY, LLC - New
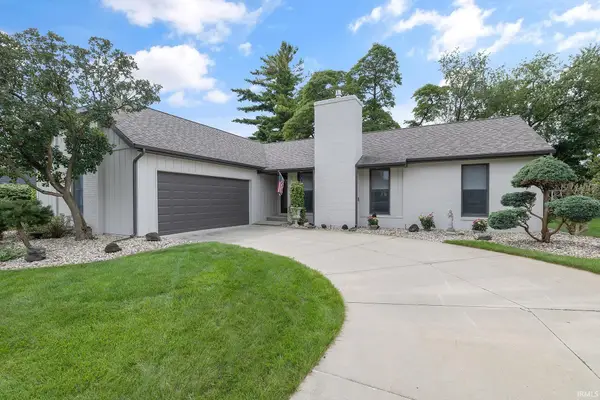 $379,000Active3 beds 2 baths2,164 sq. ft.
1755 Crabtree Lane, Elkhart, IN 46514
MLS# 202637752Listed by: RE/MAX RESULTS - New
 $323,000Active3 beds 3 baths1,867 sq. ft.
26809 Sweetwater Way, Elkhart, IN 46514
MLS# 202637580Listed by: COLDWELL BANKER REAL ESTATE GROUP - New
 $275,000Active4 beds 3 baths2,540 sq. ft.
3231 Peoria Street, Elkhart, IN 46514
MLS# 202637586Listed by: CRESSY & EVERETT - SOUTH BEND - New
 $439,000Active3 beds 2 baths1,634 sq. ft.
58547 Woodfield View, Elkhart, IN 46517
MLS# 202637590Listed by: BRIGHT STAR REAL ESTATE SERVICES LLC


Protect your home and budget from life's surprises with an Assurant Home Warranty, backed by a partner that supports you through every step of homeownership. Explore Plans.
©2026 Century 21 Real Estate LLC. All rights reserved. CENTURY 21®, the CENTURY 21 Logo and C21® are service marks owned by Century 21 Real Estate LLC. Century 21 Real Estate LLC fully supports the principles of the Fair Housing Act and the Equal Opportunity Act. Each office is independently owned and operated. Listing information is deemed reliable but not guaranteed accurate.