53717 Meadow Lake Court, Elkhart, IN 46514
Local realty services provided by:CENTURY 21 Bradley Realty, Inc.
53717 Meadow Lake Court,Elkhart, IN 46514
$2,245,000
- 5 Beds
- 7 Baths
- 9,818 sq. ft.
- Single family
- Active
Listed by: mary daleOffice: 574-522-2822
Office: coldwell banker real estate group
MLS#:202613538
Source:Indiana Regional MLS
Price summary
- Price:$2,245,000
- Price per sq. ft.:$221.05
- Monthly HOA dues:$14.58
About this home
This extraordinary all-brick and stone estate showcases timeless craftsmanship paired with modern luxury, offering an expansive floor plan and exceptional indoor and outdoor amenities. A dramatic entry welcomes you with a sweeping curved cherry staircase and a soaring 20-foot ceiling. Throughout the home, meticulous attention to detail is evident in the elegant stacked crown molding, 10-foot ceilings, 8-foot solid core doors, a cherry wood barrel ceiling, and a stunning 20-foot coffered ceiling in the great room anchored by a gas fireplace—creating a truly distinctive living space. The gourmet kitchen is designed to impress, featuring dual islands with sinks, quartz countertops, custom cherry cabinetry, a full suite of Wolf and Sub-Zero appliances, and a spacious butler’s pantry. The main level also includes a formal dining area with a wet bar, two guest powder rooms, convenient drop zones off both garages, and a private bedroom suite complete with a walk-in dressing room and luxurious ensuite bath. An elevator shaft, currently utilized as additional closet space, offers flexibility for future installation. Upstairs, abundant natural light enhances the thoughtfully designed layout. The owner’s suite is a private retreat, boasting a tray ceiling, gas fireplace, spa-inspired bath with quartz double vanity, corner soaking tub, tiled walk-in shower, and an expansive custom dressing room. Additional upper-level spaces include a private den with skylights, an open office with built-ins, a loft with beverage center, and two bedrooms connected by a Jack-and-Jill bath with granite double vanity and oversized closets. The walk-out lower level is designed for entertaining, featuring a full theater room with seating, equipment, and sound system, a game room, and a stylish bar area. A temperature-controlled wine room, spacious family room with gas fireplace, and patio access further enhance the space. Wellness amenities include a steam shower, sauna, and a versatile workout room or fifth bedroom with a full bath. A second laundry area, new 50 kW Generac generator, and new HVAC systems add convenience and peace of mind. Outdoors, enjoy a private resort-style setting complete with a saltwater pool, hot tub, outdoor kitchen, and elegant tile decking. A beautifully designed pond with fountain adds to the serene landscape. Car enthusiasts will appreciate the five-car attached heated garage with epoxy floors, drains, gas heaters, and hot/cold water plus 1.5 car lower garage...
Contact an agent
Home facts
- Year built:2006
- Subdivision & Development:Lake Wood(s) / Lakewood(s)
- Listing ID #:202613538
- Added:169 day(s) ago
- Updated:October 03, 2026 at 04:40 PM
Rooms and interior
- Bedrooms:5
- Total bathrooms:7
- Full bathrooms:4
- Rooms Total:22
- Flooring:Carpet, Tile
- Dining Description:Main Level
- Kitchen Description:Built-In Gas Grill, Dishwasher, Eat-In Kitchen, Kitchen Exhaust Hood, Kitchen Island, Microwave, On Main Level, Oven-Convection, Oven-Double, Range/Oven Hookup, Refrigerator, Water Filtration System, Wine Chiller
- Basement Description:Finished, Walk-Out Basement
- Living area:9,818 sq. ft.
Heating and cooling
- Cooling:Central Air, Heat Pump
- Heating:Electric, Forced Air, Heat Pump
Structure and exterior
- Roof:Dimensional Shingles
- Year built:2006
- Building area:9,818 sq. ft.
- Lot area:2.34 Acres
- Lot Features:Corner, Cul-De-Sac, Rolling
- Architectural Style:Two Story
- Construction Materials:Brick, Limestone
- Exterior Features:Landscaped, Patio Covered, Porch Covered
- Levels:2 Stories
Schools
- High school:Elkhart
- Middle school:North Side
- Elementary school:Cleveland
Utilities
- Water:Well
- Sewer:Septic
Finances and disclosures
- Price:$2,245,000
- Price per sq. ft.:$221.05
- Tax amount:$14,546
Features and amenities
- Laundry features:Dryer Hook Up Gas, Main Floor Laundry, Washer Hook-Up
- Amenities:Alarm System-Security, Alarm System-Security Cameras, Attic Storage, Balcony, Built-In Bookcase, Built-In Desk, Built-In Entertainment, Built-In Home Theatre, Ceiling Fan(s), Ceiling-9+, Ceiling-Cathedral, Ceiling-Tray, Central Vacuum System, Chair Rail, Closet(s) Walk-in, Countertops-Stone, Crown Molding, Custom Cabinetry, Detector-Smoke, Garage Door Opener, Garage-Heated, Generator Built-In, Generator-Whole House, Great Room, Irrigation System, Pocket Doors, Six Panel Doors, Sump Pump, Wet Bar
- Pool features:Below Ground
Parking
- Parking description:Attached, Concrete Driveway, Off Street Parking
- Garage spaces:5
New listings near 53717 Meadow Lake Court
- Coming Soon
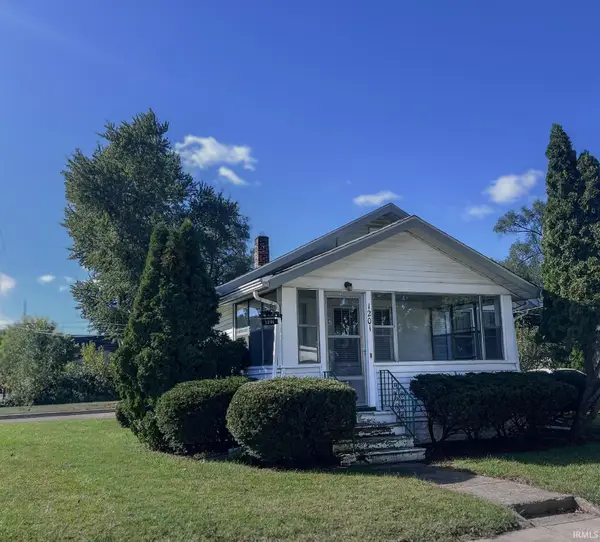
 $165,900Coming Soon2 beds 1 baths996 sq. ft.
1201 Magnolia Avenue, Elkhart, IN 46514
MLS# 202641008Listed by: CENTURY 21 CIRCLE - New
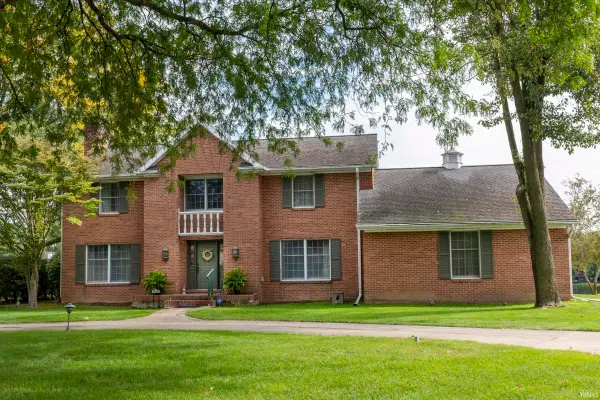 $549,000Active4 beds 3 baths4,796 sq. ft.
3040 Twin Pines Point, Elkhart, IN 46514
MLS# 202641052Listed by: ALTERNATIVE REAL ESTATE SALES - New
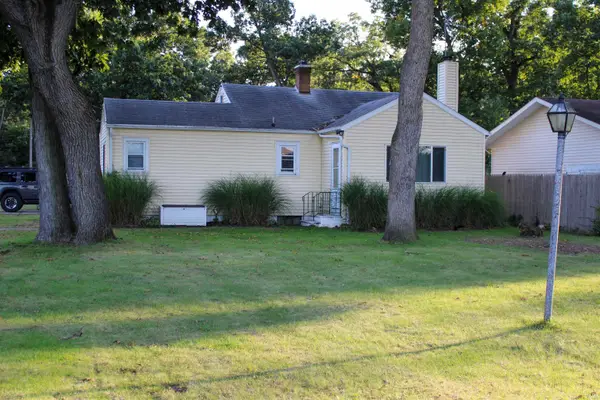 $220,000Active3 beds 1 baths904 sq. ft.
26170 Lake Drive, Elkhart, IN 46514
MLS# 202641050Listed by: SUNRISE REALTY - New
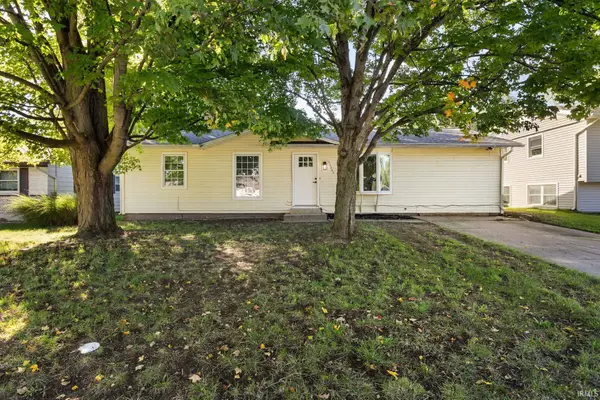 $214,900Active4 beds 2 baths1,199 sq. ft.
56645 Norman Court, Elkhart, IN 46516
MLS# 202641048Listed by: REALTY PLUS, INC. - New
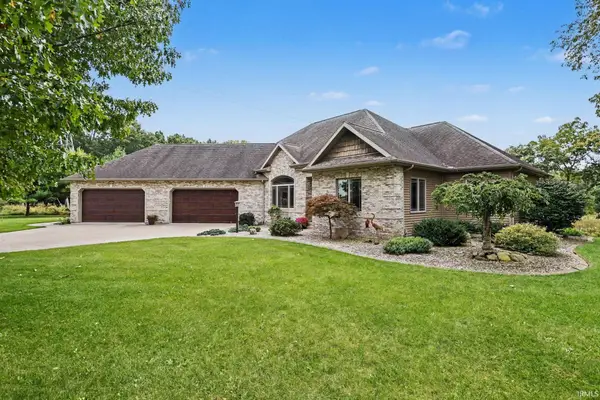 $639,000Active4 beds 4 baths4,282 sq. ft.
52221 Winding Waters Lane, Elkhart, IN 46514
MLS# 202641038Listed by: BERKSHIRE HATHAWAY HOMESERVICES ELKHART - New
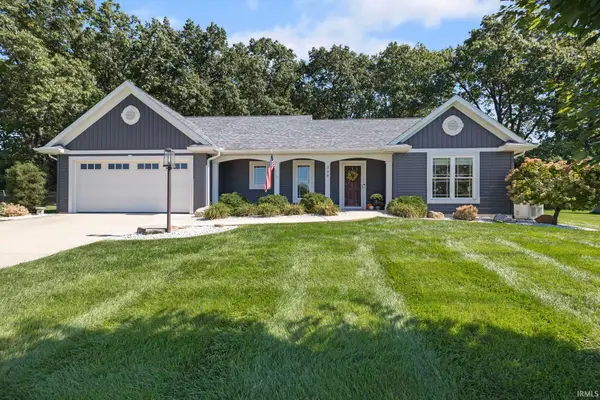 $409,700Active3 beds 2 baths2,092 sq. ft.
308 Haines Drive, Elkhart, IN 46514
MLS# 202641029Listed by: BERKSHIRE HATHAWAY HOMESERVICES ELKHART - New
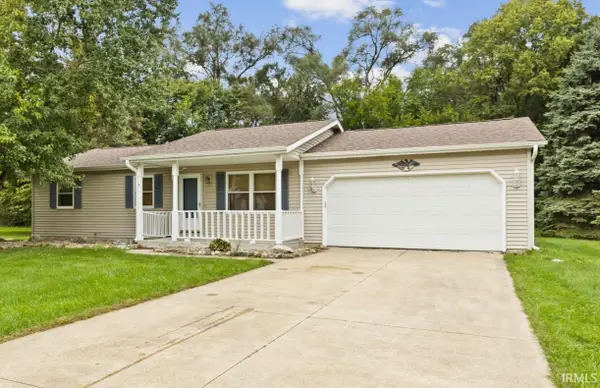 $280,000Active3 beds 3 baths1,608 sq. ft.
58915 Runway Road, Elkhart, IN 46516
MLS# 202641013Listed by: BERKSHIRE HATHAWAY HOMESERVICES ELKHART 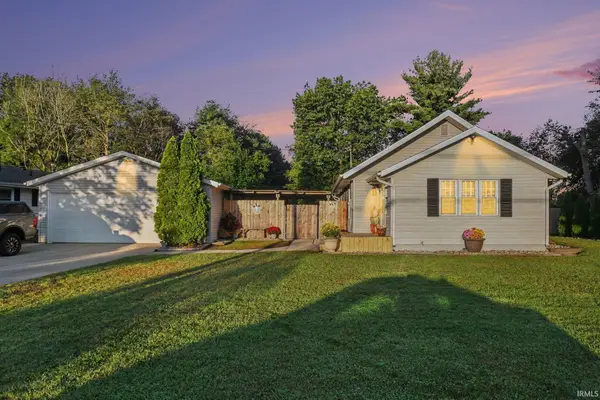 $230,000Pending3 beds 2 baths1,604 sq. ft.
2733 Burr Oak Avenue, Elkhart, IN 46517
MLS# 202641004Listed by: CENTURY 21 CIRCLE- New
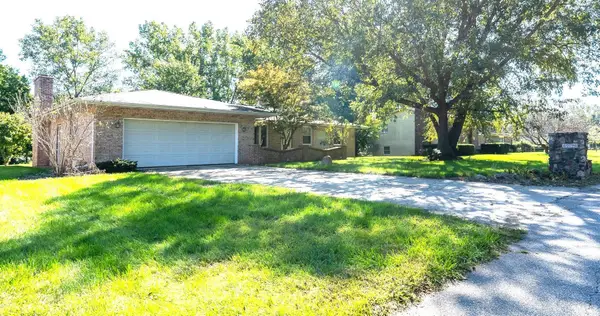 $295,000Active3 beds 2 baths1,523 sq. ft.
60196 Surrey Lane, Elkhart, IN 46517
MLS# 202640939Listed by: HALLMARK EXCELLENCE REALTY - New
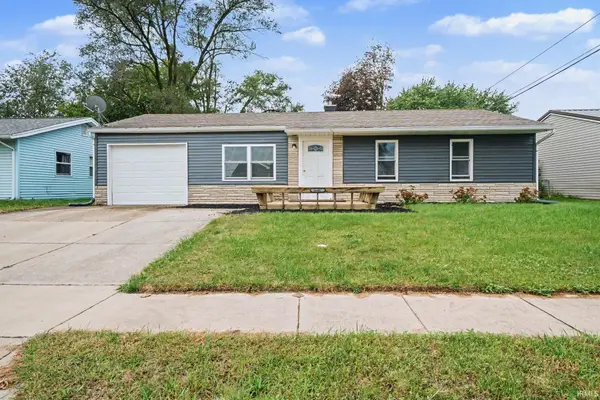 $189,000Active3 beds 1 baths864 sq. ft.
56487 Miller Drive, Elkhart, IN 46516
MLS# 202640905Listed by: BERKSHIRE HATHAWAY HOMESERVICES ELKHART


Protect your home and budget from life's surprises with an Assurant Home Warranty, backed by a partner that supports you through every step of homeownership. Explore Plans.
©2026 Century 21 Real Estate LLC. All rights reserved. CENTURY 21®, the CENTURY 21 Logo and C21® are service marks owned by Century 21 Real Estate LLC. Century 21 Real Estate LLC fully supports the principles of the Fair Housing Act and the Equal Opportunity Act. Each office is independently owned and operated. Listing information is deemed reliable but not guaranteed accurate.