
53911 Delany Lane, Elkhart, IN 46514
Local realty services provided by:CENTURY 21 Scheetz
53911 Delany Lane,Elkhart, IN 46514
$315,000
- 4 Beds
- 3 Baths
- 1,696 sq. ft.
- Single family
- Coming Soon
Listed by: hanna wilbur-pottsCell: 574-370-4677
Office: mckinnies realty, llc. elkhart
MLS#:202645980
Source:Indiana Regional MLS
Price summary
- Price:$315,000
- Price per sq. ft.:$129.74
About this home
Start Showing Date: 11/13/2026 Feels like home! This wonderfully maintained property is move-in ready and waiting for its new owners! One of the standout features is the oversized, newly remodeled kitchen, offering an abundance of cabinet space and storage, plenty of room to gather, and the perfect setting for hosting and entertaining family and friends. Enjoy the peace of mind that comes with a newer HVAC system (only 2 years old), along with select kitchen appliances newly purchased in 2026. Fresh, new paint throughout the home adds a clean, refreshed feel and makes it easy to settle right in. Looking for even more potential? The unfinished basement provides plenty of opportunity to expand and create additional finished living space to fit your needs. With its thoughtful updates, wonderful upkeep, and room to make it your own, this home is truly ready for its next chapter. Don't miss your opportunity to make it yours!
Contact an agent
Home facts
- Year built:1973
- Subdivision & Development:East Wood Estates / Eastwood Est
- Listing ID #:202645980
- Updated:November 08, 2026 at 12:42 AM
Rooms and interior
- Bedrooms:4
- Total bathrooms:3
- Full bathrooms:2
- Rooms Total:11
- Flooring:Carpet, Vinyl
- Kitchen Description:Dishwasher, Kitchen Island, Microwave, Range-Gas, Refrigerator
- Basement Description:Unfinished
- Living area:1,696 sq. ft.
Heating and cooling
- Cooling:Central Air
- Heating:Forced Air
Structure and exterior
- Roof:Shingle
- Year built:1973
- Building area:1,696 sq. ft.
- Lot area:0.34 Acres
- Lot Features:Level
- Architectural Style:Two Story
- Construction Materials:Brick, Vinyl
- Exterior Features:Deck Open
- Levels:2 Stories
Schools
- High school:Elkhart
- Middle school:North Side
- Elementary school:Eastwood
Utilities
- Water:City
- Sewer:Septic
Finances and disclosures
- Price:$315,000
- Price per sq. ft.:$129.74
- Tax amount:$1,252
Features and amenities
- Laundry features:In Basement
- Amenities:Crown Molding, Custom Cabinetry, Detector-Smoke, Garage Door Opener
Parking
- Parking description:Attached, Concrete Driveway
- Garage spaces:2
New listings near 53911 Delany Lane
- Coming Soon
 $475,000Coming Soon3 beds 3 baths2,956 sq. ft.
29401 County Road 28, Elkhart, IN 46517
MLS# 202644005Listed by: MCKINNIES REALTY, LLC ELKHART - New
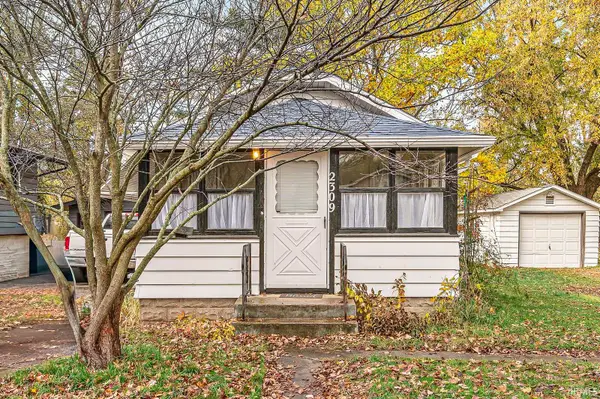 $83,000Active2 beds 1 baths640 sq. ft.
2309 S 6th Street, Elkhart, IN 46517
MLS# 202645878Listed by: KELLER WILLIAMS REALTY GROUP - New
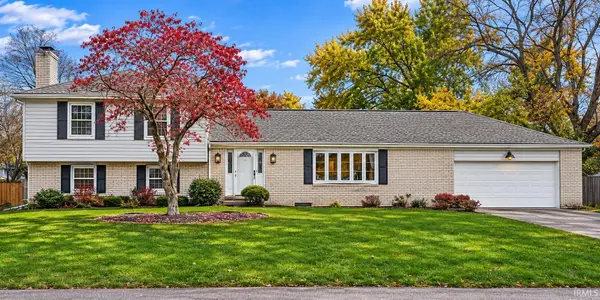 $349,000Active4 beds 3 baths2,947 sq. ft.
3009 East Lake South Drive, Elkhart, IN 46514
MLS# 202645905Listed by: RE/MAX RESULTS THE VIRUEZ TEAM - New
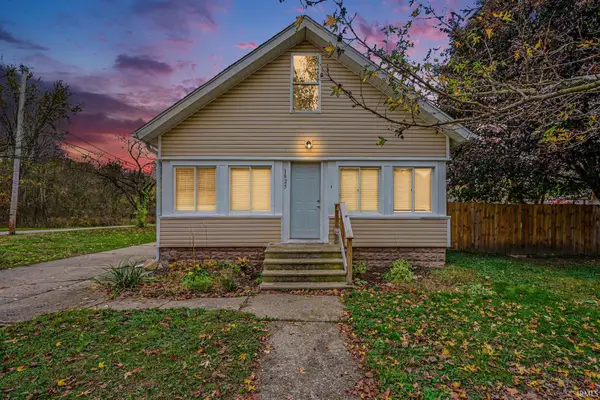 $170,000Active3 beds 1 baths1,276 sq. ft.
1825 York Street, Elkhart, IN 46516
MLS# 202645907Listed by: MCKINNIES REALTY, LLC ELKHART - New
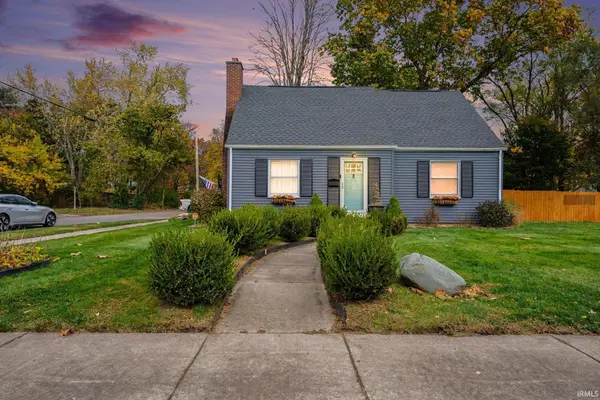 $240,000Active3 beds 1 baths1,740 sq. ft.
602 Modrell Boulevard, Elkhart, IN 46514
MLS# 202645937Listed by: EXP REALTY, LLC - New
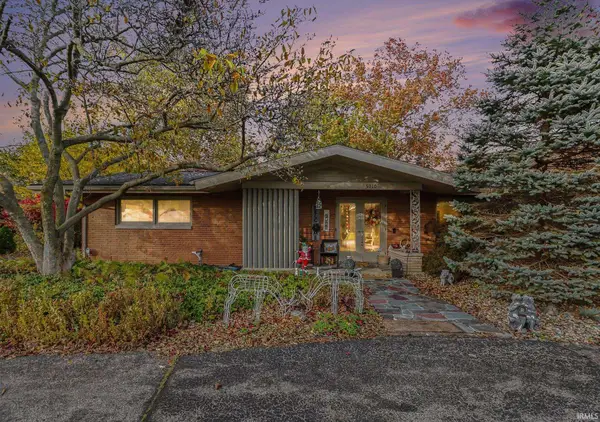 $360,000Active3 beds 2 baths2,330 sq. ft.
3010 Greenleaf Boulevard, Elkhart, IN 46514
MLS# 202645853Listed by: AMERICAN MID-WEST REALTY AND PROPERTY MANAGEMENT - New
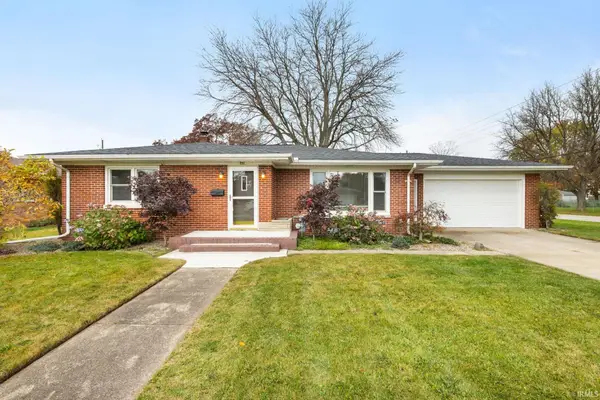 $224,900Active2 beds 1 baths1,190 sq. ft.
201 Homan Avenue, Elkhart, IN 46516
MLS# 202645812Listed by: MCKINNIES REALTY, LLC ELKHART - Open Sun, 4 to 6pmNew
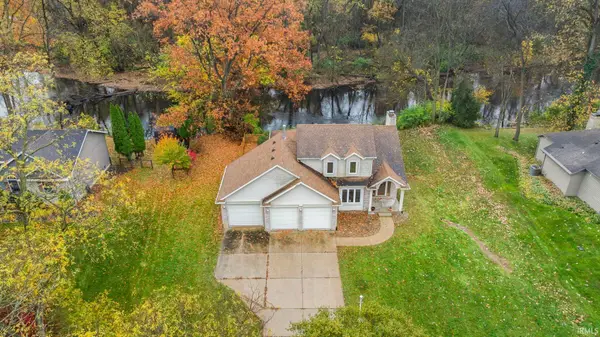 $350,000Active3 beds 4 baths2,831 sq. ft.
23226 Ironwood Drive, Elkhart, IN 46516
MLS# 202645695Listed by: MCKINNIES REALTY, LLC ELKHART - New
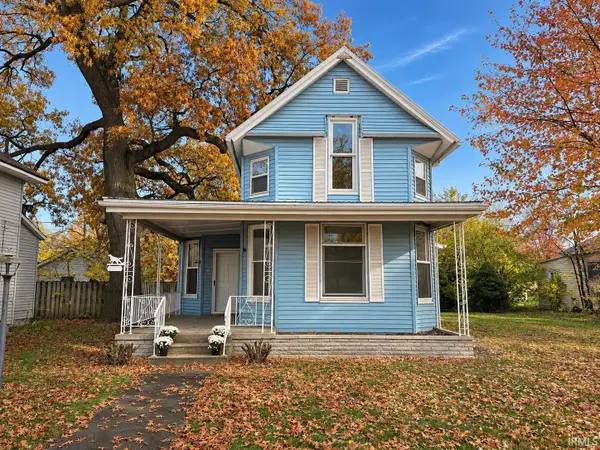 $207,000Active3 beds 2 baths1,418 sq. ft.
915 Fulton Street, Elkhart, IN 46514
MLS# 202645724Listed by: RE/MAX OAK CREST - ELKHART


Protect your home and budget from life's surprises with an Assurant Home Warranty, backed by a partner that supports you through every step of homeownership. Explore Plans.
©2026 Century 21 Real Estate LLC. All rights reserved. CENTURY 21®, the CENTURY 21 Logo and C21® are service marks owned by Century 21 Real Estate LLC. Century 21 Real Estate LLC fully supports the principles of the Fair Housing Act and the Equal Opportunity Act. Each office is independently owned and operated. Listing information is deemed reliable but not guaranteed accurate.