
57471 Cabriolet Court, Elkhart, IN 46516
Local realty services provided by:CENTURY 21 Circle
Listed by: linda konrathCell: 574-350-9377
Office: sunrise realty
MLS#:202638580
Source:Indiana Regional MLS
Price summary
- Price:$937,300
- Price per sq. ft.:$179.83
- Monthly HOA dues:$66.67
About this home
Discover an attractive residential property in great condition at 57471 Cabriolet Court, Elkhart, IN, US. This home offers an inviting atmosphere and a canvas for sophisticated living. The heart of this home is an open-plan kitchen, seamlessly connecting with the living room. It features sleek stainless steel appliances and a convenient peninsula, fostering an environment perfect for entertaining and everyday life. Adjacent, the living room captivates with its high, vaulted ceiling, creating an expansive feel, complemented by the warmth of hardwood flooring and the comforting presence of a fireplace. The ensuite well-appointed bathroom offers a luxurious jetted bathtub, ideal for unwinding, alongside a spacious walk-in shower. All bedrooms provide the practical elegance of a walk-in closet, ensuring ample storage and organization. For added convenience, a dedicated large laundry room simplifies daily routines. This property offers an exceptional blend of comfort and style, ready to enhance your lifestyle. The energy efficient split air units offer clean energy control at your fingertips for each area of the house....
Contact an agent
Home facts
- Year built:2006
- Subdivision & Development:Auburn Estates
- Listing ID #:202638580
- Added:1 day(s) ago
- Updated:September 18, 2026 at 11:33 AM
Rooms and interior
- Bedrooms:6
- Total bathrooms:4
- Full bathrooms:3
- Rooms Total:13
- Kitchen Description:Dishwasher, Microwave, Refrigerator
- Basement Description:Finished, Full Basement, Walk-Out Basement
- Living area:5,212 sq. ft.
Heating and cooling
- Heating:Multiple Heating Systems
Structure and exterior
- Year built:2006
- Building area:5,212 sq. ft.
- Lot area:0.73 Acres
- Architectural Style:Contemporary, French Provincial, Two Story
- Construction Materials:Brick, Vinyl
- Levels:2 Stories
Schools
- High school:Concord
- Middle school:Concord
- Elementary school:Concord Ox Bow
Utilities
- Water:Well
- Sewer:Septic
Finances and disclosures
- Price:$937,300
- Price per sq. ft.:$179.83
- Tax amount:$4,015
Features and amenities
- Laundry features:Main Floor Laundry
- Amenities:Balcony, Ceiling Fan(s), Ceilings-Vaulted, Closet(s) Walk-in
Parking
- Parking description:Attached
- Garage spaces:2
New listings near 57471 Cabriolet Court
- Coming Soon
 $625,000Coming Soon4 beds 4 baths4,385 sq. ft.
29553 Lakefield Court, Elkhart, IN 46514
MLS# 202637808Listed by: WEICHERT RLTRS-J.DUNFEE&ASSOC. - New
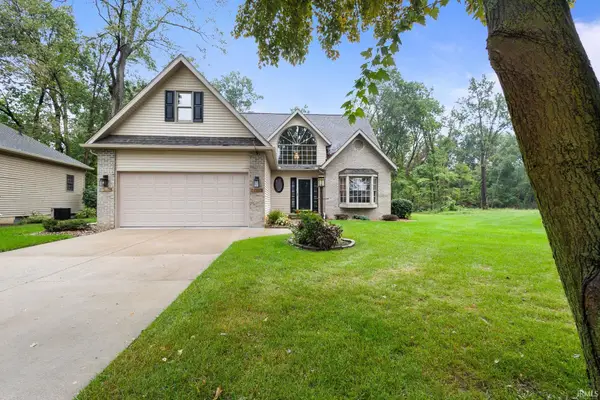 $364,000Active3 beds 3 baths2,652 sq. ft.
2208 Woodland Court, Elkhart, IN 46514
MLS# 202638598Listed by: BERKSHIRE HATHAWAY HOMESERVICES ELKHART - New
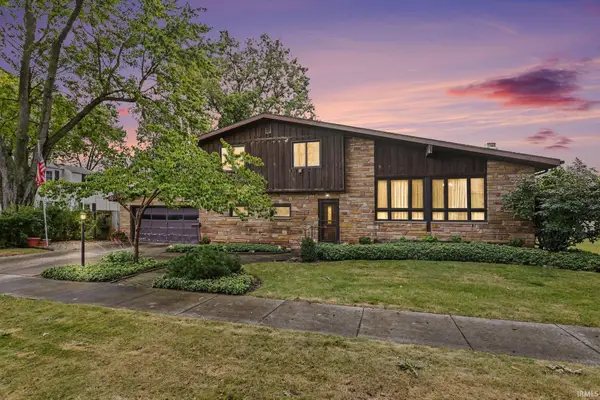 $310,000Active4 beds 2 baths1,752 sq. ft.
310 Massachusetts Avenue, Elkhart, IN 46514
MLS# 202638616Listed by: MCKINNIES REALTY, LLC ELKHART - New
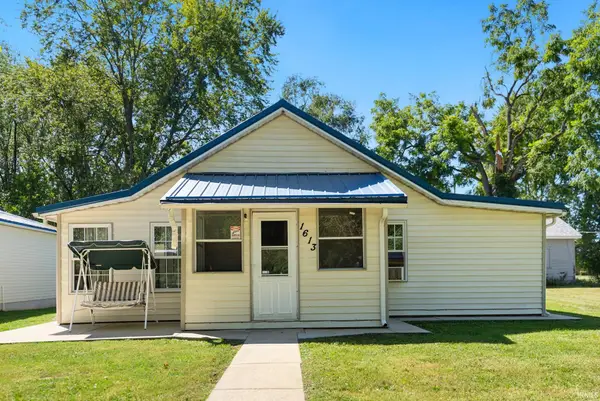 $195,000Active2 beds 1 baths788 sq. ft.
1613 Huron Street, Elkhart, IN 46516
MLS# 202638515Listed by: RE/MAX RESULTS - New
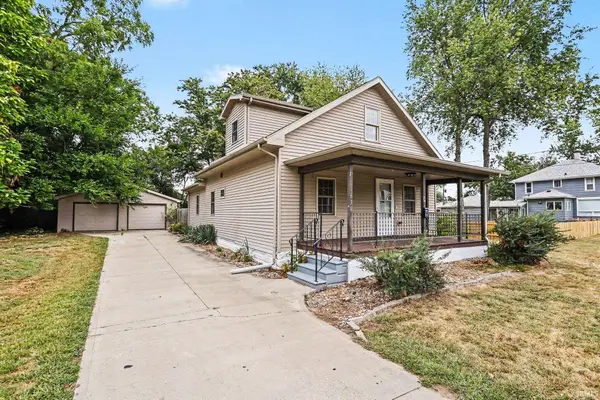 $240,000Active3 beds 2 baths1,824 sq. ft.
1630 Grant Street, Elkhart, IN 46514
MLS# 202638494Listed by: BERKSHIRE HATHAWAY HOMESERVICES ELKHART - New
 $199,900Active3 beds 2 baths1,059 sq. ft.
25821 Kiser Court, Elkhart, IN 46514
MLS# 202638470Listed by: KELLER WILLIAMS REALTY GROUP - New
 $335,000Active3 beds 2 baths1,622 sq. ft.
30416 Lantern Lane, Elkhart, IN 46514
MLS# 202638430Listed by: KELLER WILLIAMS REALTY GROUP - New
 $634,900Active4 beds 4 baths3,097 sq. ft.
28887 County Road 22, Elkhart, IN 46517
MLS# 202638401Listed by: MCKINNIES REALTY, LLC - New
 $140,000Active5.1 Acres
00001 Lake Shore Drive, Elkhart, IN 46514
MLS# 202638024Listed by: MCKINNIES REALTY, LLC ELKHART


Protect your home and budget from life's surprises with an Assurant Home Warranty, backed by a partner that supports you through every step of homeownership. Explore Plans.
©2026 Century 21 Real Estate LLC. All rights reserved. CENTURY 21®, the CENTURY 21 Logo and C21® are service marks owned by Century 21 Real Estate LLC. Century 21 Real Estate LLC fully supports the principles of the Fair Housing Act and the Equal Opportunity Act. Each office is independently owned and operated. Listing information is deemed reliable but not guaranteed accurate.