
58022 River Lake Court, Elkhart, IN 46516
Local realty services provided by:CENTURY 21 Bradley Realty, Inc.
58022 River Lake Court,Elkhart, IN 46516
$275,000
- 3 Beds
- 3 Baths
- 1,800 sq. ft.
- Single family
- Coming Soon
Listed by: steve weldy
Office: weichert rltrs-j.dunfee&assoc.
MLS#:202634888
Source:Indiana Regional MLS
Price summary
- Price:$275,000
- Price per sq. ft.:$152.78
About this home
Start Showing Date: 8/28/2026 Enjoy peaceful riverfront living in this inviting ranch, tucked away on a quiet cul-de-sac street in the Concord School system. The home offers a primary suite with a private bath, two additional bedrooms, and a second full bath. Two separate living areas include a front living room and a spacious family room with beautiful views of the backyard and Elkhart River. A conveniently located half bath and laundry room add to the ease of one-level living. Outside, the large backyard gently slopes to the scenic riverfront. Additional features include crawl-space storage and an attached two-car garage. Square feet and measurements are approximate. Buyer to verify school assignments.
Contact an agent
Home facts
- Year built:1978
- Subdivision & Development:Millers River Manor
- Listing ID #:202634888
- Updated:August 26, 2026 at 10:57 PM
Rooms and interior
- Bedrooms:3
- Total bathrooms:3
- Full bathrooms:2
- Rooms Total:10
- Flooring:Carpet, Laminate, Vinyl
- Dining Description:Main Level
- Kitchen Description:Dishwasher, Microwave, On Main Level, Range-Electric, Range/Oven Hookup, Refrigerator
- Basement Description:Crawl
- Living area:1,800 sq. ft.
Heating and cooling
- Cooling:Central Air
- Heating:Conventional, Forced Air, Gas
Structure and exterior
- Roof:Shingle
- Year built:1978
- Building area:1,800 sq. ft.
- Lot area:0.47 Acres
- Lot Features:Partially Wooded, Slope
- Architectural Style:One Story, Ranch
- Construction Materials:Aluminum
- Exterior Features:Landscaped, Patio Open
- Levels:1 Story
Schools
- High school:Concord
- Middle school:Concord
- Elementary school:Concord Ox Bow
Utilities
- Water:Well
- Sewer:Septic
Finances and disclosures
- Price:$275,000
- Price per sq. ft.:$152.78
- Tax amount:$1,765
Features and amenities
- Laundry features:Dryer Hook Up Electric, Main Floor Laundry, Washer Hook-Up
- Amenities:Countertops-Laminate, Garage Door Opener
Parking
- Parking description:Attached, Concrete Driveway, Off Street Parking
- Garage spaces:2
New listings near 58022 River Lake Court
- Coming Soon
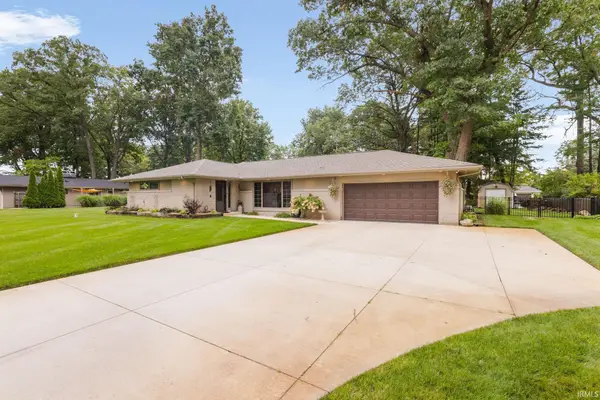 $345,000Coming Soon3 beds 2 baths2,241 sq. ft.
55844 Oak Lane, Elkhart, IN 46514
MLS# 202634863Listed by: MILESTONE REALTY, LLC - Coming Soon
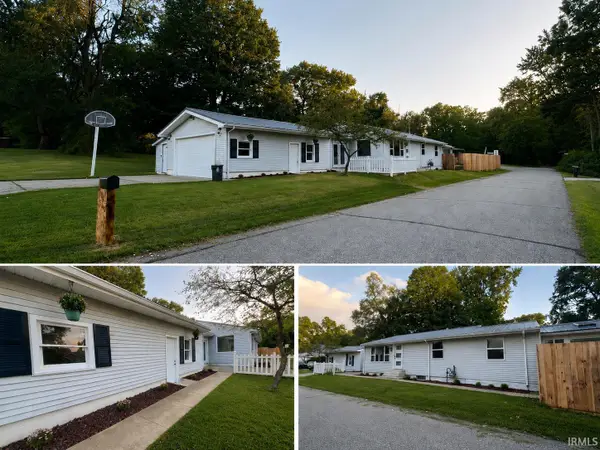 $259,900Coming Soon3 beds 2 baths1,718 sq. ft.
23846 Eastgate Avenue, Elkhart, IN 46516
MLS# 202634473Listed by: CENTURY 21 CIRCLE - New
 $64,900Active2 beds 1 baths990 sq. ft.
609 W Franklin Street, Elkhart, IN 46516
MLS# 202634998Listed by: HEART CITY REALTY LLC - New
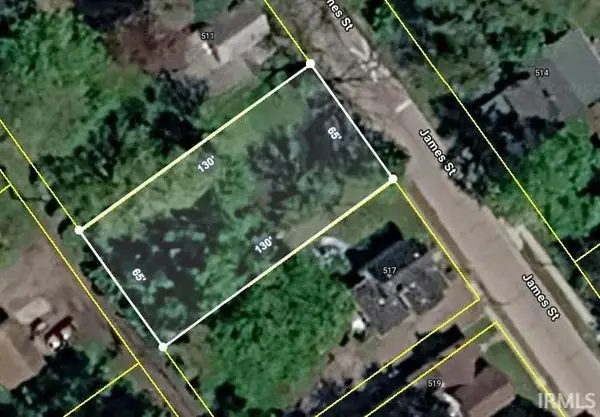 $14,500Active0.2 Acres
TBD James Street, Elkhart, IN 46516
MLS# 202635006Listed by: REALTY EXPERTS LLC - New
 $534,000Active5 beds 3 baths2,870 sq. ft.
50833 Morning Dove Court, Elkhart, IN 46514
MLS# 202634993Listed by: MCKINNIES REALTY, LLC ELKHART - New
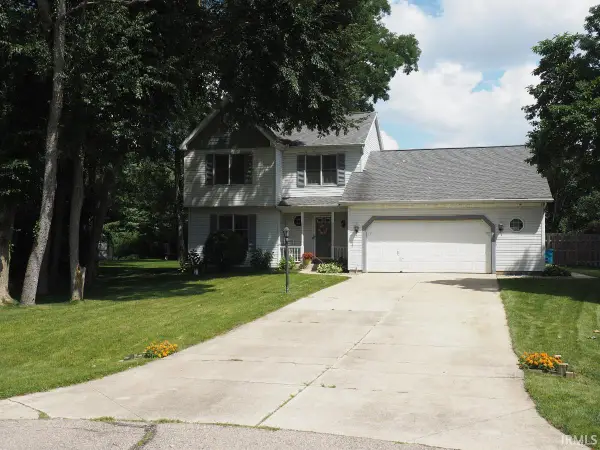 $325,000Active3 beds 3 baths1,772 sq. ft.
30889 Ridgeview Drive, Elkhart, IN 46517
MLS# 202634875Listed by: PARADIGM REALTY SOLUTIONS - New
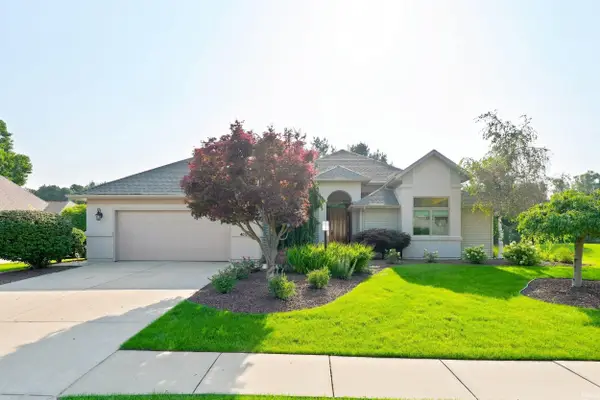 $524,900Active4 beds 4 baths3,949 sq. ft.
4010 Augusta Lane, Elkhart, IN 46517
MLS# 202634821Listed by: MIKE THOMAS ASSOC., INC - New
 $289,000Active2 beds 2 baths1,590 sq. ft.
3905 Bent Oak Trail, Elkhart, IN 46517
MLS# 202634783Listed by: MCKINNIES REALTY, LLC ELKHART - New
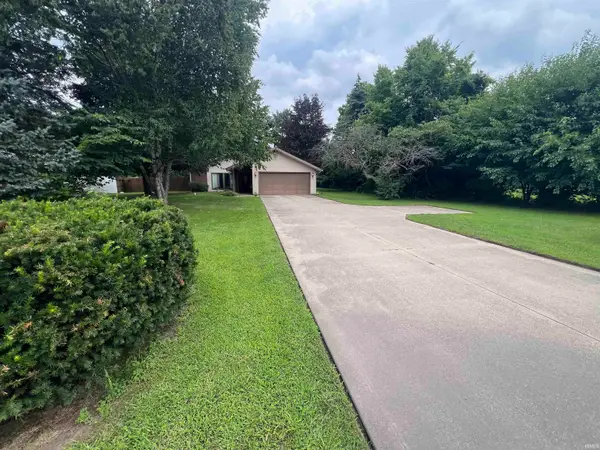 $267,900Active3 beds 2 baths1,280 sq. ft.
23679 County Road 18, Elkhart, IN 46516
MLS# 202634748Listed by: SUNRISE REALTY


Protect your home and budget from life's surprises with an Assurant Home Warranty, backed by a partner that supports you through every step of homeownership. Explore Plans.
©2026 Century 21 Real Estate LLC. All rights reserved. CENTURY 21®, the CENTURY 21 Logo and C21® are service marks owned by Century 21 Real Estate LLC. Century 21 Real Estate LLC fully supports the principles of the Fair Housing Act and the Equal Opportunity Act. Each office is independently owned and operated. Listing information is deemed reliable but not guaranteed accurate.