
58146 Joshua Drive, Elkhart, IN 46517
Local realty services provided by:CENTURY 21 Affiliated
58146 Joshua Drive,Elkhart, IN 46517
$370,000
- 4 Beds
- 3 Baths
- - sq. ft.
- Single family
- Sold
Listed by: valerie williamsCell: 574-849-4081
Office: milestone realty, llc.
MLS#:202630531
Source:Indiana Regional MLS
Sorry, we are unable to map this address
Price summary
- Price:$370,000
About this home
Looking for space to spread out? This one's got it! 4 bedrooms, 3 full baths, and an oversized attached 3-car garage in sought-after Jimtown Schools. Large kitchen with dining area (all appliances included). Living room with windows allowing an abundance of natural light to shine in. The main floor laundry room is huge — utility sink, closet, and a folding counter make it as functional as it is spacious. Head out back to the 3-seasons room or fenced yard for outdoor living and pets. Downstairs, the full basement keeps giving with a family room, kitchenette, full bath, bedroom, bonus room (exercise area or craft room), and storage areas. Enough room for everyone to have their own space! Truly move-in ready — come see it for yourself.
Contact an agent
Home facts
- Year built:1999
- Subdivision & Development:Jamestown Estates
- Listing ID #:202630531
- Added:46 day(s) ago
- Updated:September 13, 2026 at 06:28 AM
Rooms and interior
- Bedrooms:4
- Total bathrooms:3
- Full bathrooms:3
- Rooms Total:15
- Flooring:Concrete, Vinyl
- Dining Description:Main Level
- Kitchen Description:Dishwasher, Eat-In Kitchen, Microwave, On Main Level, Range-Gas, Refrigerator
- Basement Description:Full Basement
Heating and cooling
- Cooling:Central Air
- Heating:Forced Air, Gas
Structure and exterior
- Roof:Shingle
- Year built:1999
- Lot Features:Level
- Architectural Style:One Story, Ranch
- Construction Materials:Brick, Vinyl
- Exterior Features:Porch Enclosed
- Levels:1 Story
Schools
- High school:Jimtown
- Middle school:Jimtown
- Elementary school:Jimtown
Utilities
- Water:Well
- Sewer:Septic
Finances and disclosures
- Price:$370,000
- Tax amount:$2,298
Features and amenities
- Laundry features:Main Floor Laundry
- Amenities:Alarm System-Security, Ceiling Fan(s), Countertops-Laminate, Garage Door Opener, Irrigation System, Sump Pump
Parking
- Parking description:Attached, Concrete Driveway
- Garage spaces:3
New listings near 58146 Joshua Drive
- New
 $220,000Active3 beds 1 baths1,176 sq. ft.
24320 Lynn Drive, Elkhart, IN 46517
MLS# 202637780Listed by: WEICHERT RLTRS-J.DUNFEE&ASSOC. - Open Sun, 12 to 2pmNew
 $299,900Active4 beds 2 baths1,532 sq. ft.
56628 County Road 13, Elkhart, IN 46516
MLS# 202637764Listed by: BRICK BUILT REAL ESTATE - New
 $165,000Active4 beds 2 baths1,350 sq. ft.
406 Aspenwald Avenue, Elkhart, IN 46516
MLS# 202637766Listed by: EXP REALTY, LLC - New
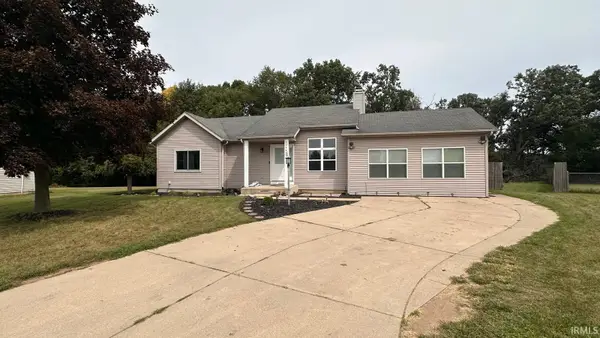 $339,900Active3 beds 2 baths3,152 sq. ft.
30445 S Elizabeth Drive, Elkhart, IN 46516
MLS# 202637751Listed by: FENIX REALTY, LLC - New
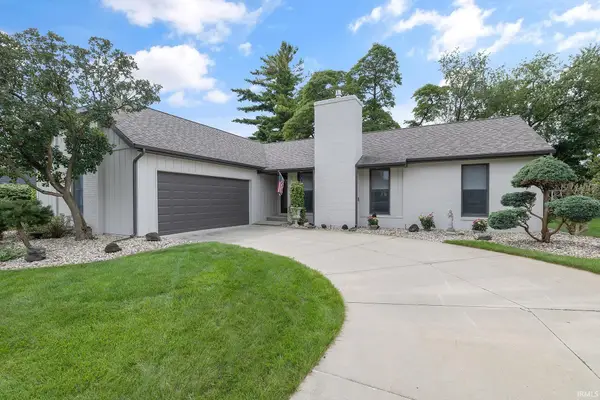 $379,000Active3 beds 2 baths2,164 sq. ft.
1755 Crabtree Lane, Elkhart, IN 46514
MLS# 202637752Listed by: RE/MAX RESULTS - New
 $323,000Active3 beds 3 baths1,867 sq. ft.
26809 Sweetwater Way, Elkhart, IN 46514
MLS# 202637580Listed by: COLDWELL BANKER REAL ESTATE GROUP - New
 $275,000Active4 beds 3 baths2,540 sq. ft.
3231 Peoria Street, Elkhart, IN 46514
MLS# 202637586Listed by: CRESSY & EVERETT - SOUTH BEND - New
 $439,000Active3 beds 2 baths1,634 sq. ft.
58547 Woodfield View, Elkhart, IN 46517
MLS# 202637590Listed by: BRIGHT STAR REAL ESTATE SERVICES LLC - New
 $272,500Active2 beds 3 baths1,948 sq. ft.
3400 Wood Street, Elkhart, IN 46516
MLS# 202637555Listed by: REALTY GROUP RESOURCES - New
 $325,000Active3 beds 2 baths1,371 sq. ft.
26229 Northland Crossing Drive, Elkhart, IN 46514
MLS# 202637558Listed by: HOWARD HANNA SB REAL ESTATE


Protect your home and budget from life's surprises with an Assurant Home Warranty, backed by a partner that supports you through every step of homeownership. Explore Plans.
©2026 Century 21 Real Estate LLC. All rights reserved. CENTURY 21®, the CENTURY 21 Logo and C21® are service marks owned by Century 21 Real Estate LLC. Century 21 Real Estate LLC fully supports the principles of the Fair Housing Act and the Equal Opportunity Act. Each office is independently owned and operated. Listing information is deemed reliable but not guaranteed accurate.