
58724 Baugo Crossing, Elkhart, IN 46517
Local realty services provided by:CENTURY 21 Scheetz
Listed by: jennifer kerrnteamkerrn1@gmail.com
Office: keller williams realty group
MLS#:202620113
Source:Indiana Regional MLS
Price summary
- Price:$474,900
- Price per sq. ft.:$115.72
About this home
58724 Baugo Crossing is the home you have been waiting for this year! Situated next to the convenient walking path to the desirable Jimtown Elementary, this 3 bedroom, 3 full bath, 2 half bath home, is spacious and provides a ton of amenities you won't want to miss. On the main level, the large kitchen with plenty of storage features a functional layout, and the spacious living room features vaulted ceilings and fireplace. You will also love the split-bedroom floor plan with spacious bedrooms and baths. The finished basement also features an additional bedroom with egress, full bathroom, entertainment area, and plenty of storage. Outside, features like the generously sized 3-car garage, complete with water softener fill-station and additional half bath, gives you even more functionality and storage. Finally, the backyard oasis you have always dreamed of features a beautiful pergola covered patio that overlooks a water feature plus inground pool, perfect for enjoying the outdoors.
Contact an agent
Home facts
- Year built:2000
- Listing ID #:202620113
- Added:61 day(s) ago
- Updated:July 28, 2026 at 08:26 AM
Rooms and interior
- Bedrooms:3
- Total bathrooms:5
- Full bathrooms:3
- Rooms Total:15
- Flooring:Carpet, Laminate
- Kitchen Description:Breakfast Bar, Cooktop-Electric, Cooktop-Gas, Dishwasher, Eat-In Kitchen, Microwave, Oven-Built-In, Range/Oven Hookup, Refrigerator
- Basement Description:Finished, Full Basement
- Living area:3,804 sq. ft.
Heating and cooling
- Cooling:Central Air
- Heating:Conventional, Forced Air, Gas
Structure and exterior
- Roof:Dimensional Shingles
- Year built:2000
- Building area:3,804 sq. ft.
- Lot area:0.39 Acres
- Lot Features:Level
- Architectural Style:One Story, Ranch
- Construction Materials:Brick, Vinyl
- Exterior Features:Landscaped, Patio Covered
- Levels:1 Story
Schools
- High school:Jimtown
- Middle school:Jimtown
- Elementary school:Jimtown
Utilities
- Water:Well
- Sewer:Septic
Finances and disclosures
- Price:$474,900
- Price per sq. ft.:$115.72
- Tax amount:$3,694
Features and amenities
- Laundry features:Dryer Hook Up Gas, Main Floor Laundry, Washer Hook-Up
- Amenities:Ceilings-Vaulted, Countertops-Laminate, Detector-Smoke, Generator Ready, Irrigation System
Parking
- Parking description:Attached, Concrete Driveway
- Garage spaces:3
New listings near 58724 Baugo Crossing
- New
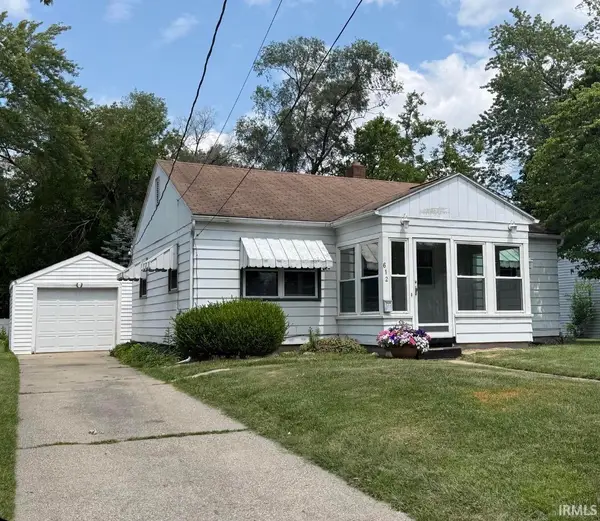 $169,000Active3 beds 2 baths1,104 sq. ft.
612 Sunset Avenue, Elkhart, IN 46514
MLS# 202630353Listed by: BERKSHIRE HATHAWAY HOMESERVICES ELKHART - New
 $235,000Active3 beds 2 baths1,407 sq. ft.
304 Arcade Avenue, Elkhart, IN 46514
MLS# 202630346Listed by: RE/MAX RESULTS THE VIRUEZ TEAM - New
 $49,900Active0.43 Acres
Oak Ridge Drive, Elkhart, IN 46517
MLS# 202630308Listed by: REALTY GROUP RESOURCES - New
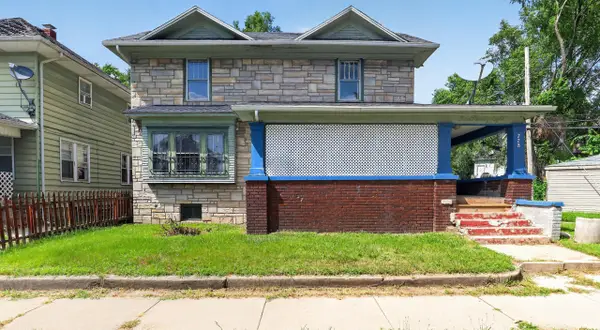 $130,000Active3 beds 2 baths1,508 sq. ft.
228 Park Avenue, Elkhart, IN 46516
MLS# 202630209Listed by: BERKSHIRE HATHAWAY HOMESERVICES ELKHART - New
 $325,000Active4 beds 2 baths1,978 sq. ft.
26589 County Road 4, Elkhart, IN 46514
MLS# 202630191Listed by: SUNRISE REALTY - New
 $425,000Active5 beds 3 baths3,134 sq. ft.
29715 Cardinal Avenue, Elkhart, IN 46516
MLS# 202630192Listed by: SUNRISE REALTY - New
 $369,900Active3 beds 2 baths2,048 sq. ft.
22055 State Road 120 Highway, Elkhart, IN 46516
MLS# 202630193Listed by: MODEL REAL ESTATE LLC - New
 $270,000Active3 beds 2 baths2,126 sq. ft.
1500 Cottonwood Drive, Elkhart, IN 46514
MLS# 202630177Listed by: RE/MAX RESULTS - New
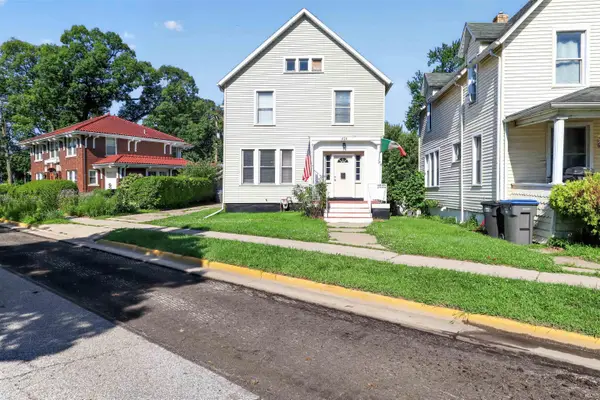 $245,000Active5 beds 2 baths1,784 sq. ft.
404 Vistula Street, Elkhart, IN 46516
MLS# 202630151Listed by: BERKSHIRE HATHAWAY HOMESERVICES ELKHART - New
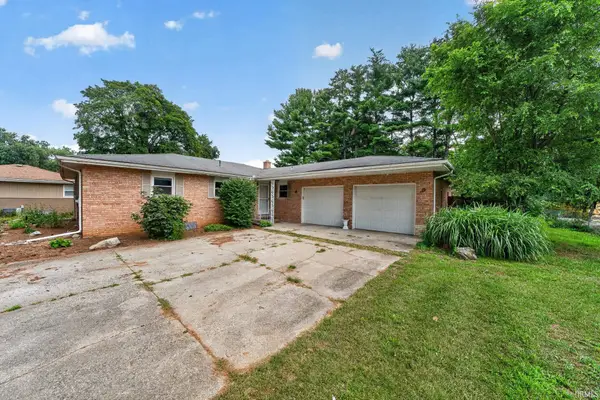 $275,000Active4 beds 2 baths1,518 sq. ft.
55880 River Shore Lane, Elkhart, IN 46516
MLS# 202630132Listed by: RE/MAX 100


Protect your home and budget from life's surprises with an Assurant Home Warranty, backed by a partner that supports you through every step of homeownership. Explore Plans.
©2026 Century 21 Real Estate LLC. All rights reserved. CENTURY 21®, the CENTURY 21 Logo and C21® are service marks owned by Century 21 Real Estate LLC. Century 21 Real Estate LLC fully supports the principles of the Fair Housing Act and the Equal Opportunity Act. Each office is independently owned and operated. Listing information is deemed reliable but not guaranteed accurate.