58915 Runway Road, Elkhart, IN 46516
Local realty services provided by:CENTURY 21 Circle
Listed by: giselle hernandezOffice: 574-293-1010
Office: berkshire hathaway homeservices elkhart
MLS#:202641013
Source:Indiana Regional MLS
Price summary
- Price:$280,000
- Price per sq. ft.:$138.89
About this home
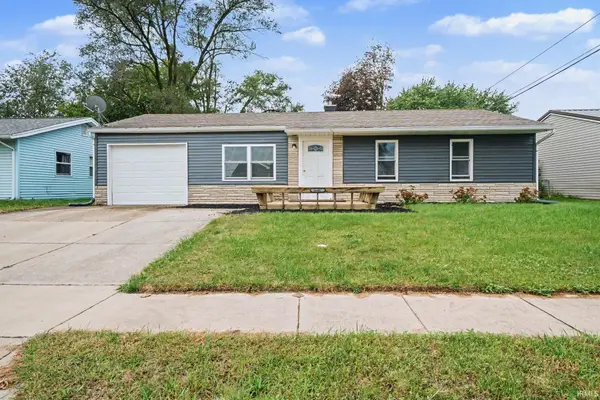
Tucked away on a quiet cul-de-sac, this spacious 3-bedroom, 3-bath ranch offers the perfect blend of comfort, privacy and flexibility. Located in the Concord Community School district, this home features a finished basement with additional bonus rooms and the third full bathroom—ideal for a home office, game room, guest space, workout area or whatever best fits your lifestyle. Outside, you’ll love the large private yard overlooking a peaceful wooded area, creating a relaxing backdrop for morning coffee, backyard gatherings, or quiet evenings at home. Just minutes from Oxbow Park and conveniently located near shopping, dining, schools and everyday amenities, this home offers plenty of space inside and out in a location that’s easy to enjoy.
Contact an agent
Home facts
- Year built:1993
- Subdivision & Development:Millers River Manor
- Listing ID #:202641013
- Added:1 day(s) ago
- Updated:October 03, 2026 at 04:40 PM
Rooms and interior
- Bedrooms:3
- Total bathrooms:3
- Full bathrooms:3
- Rooms Total:6
- Dining Description:Main Level
- Kitchen Description:On Main Level
- Basement Description:Full Basement
- Living area:1,608 sq. ft.
Heating and cooling
- Cooling:Central Air
- Heating:Gas
Structure and exterior
- Year built:1993
- Building area:1,608 sq. ft.
- Lot area:0.35 Acres
- Lot Features:Cul-De-Sac
- Architectural Style:One Story, Ranch
- Construction Materials:Vinyl
- Levels:1 Story
Schools
- High school:Concord
- Middle school:Concord
- Elementary school:Concord Ox Bow
Utilities
- Water:Well
- Sewer:Septic
Finances and disclosures
- Price:$280,000
- Price per sq. ft.:$138.89
- Tax amount:$1,714
Features and amenities
- Laundry features:In Basement
Parking
- Parking description:Attached
- Garage spaces:2
New listings near 58915 Runway Road
- Coming Soon
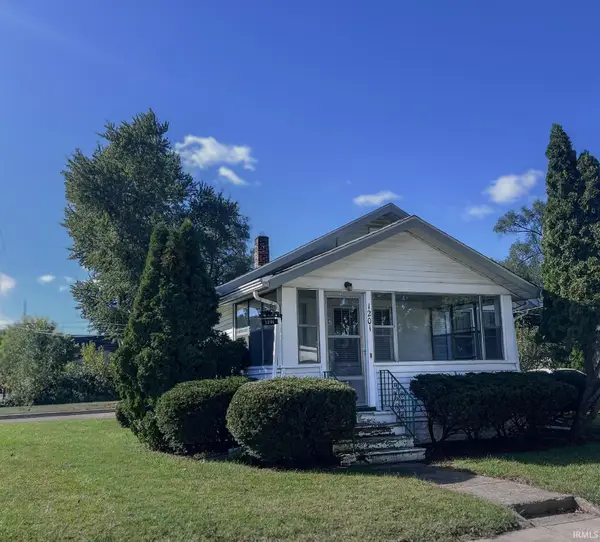
 $165,900Coming Soon2 beds 1 baths996 sq. ft.
1201 Magnolia Avenue, Elkhart, IN 46514
MLS# 202641008Listed by: CENTURY 21 CIRCLE - New
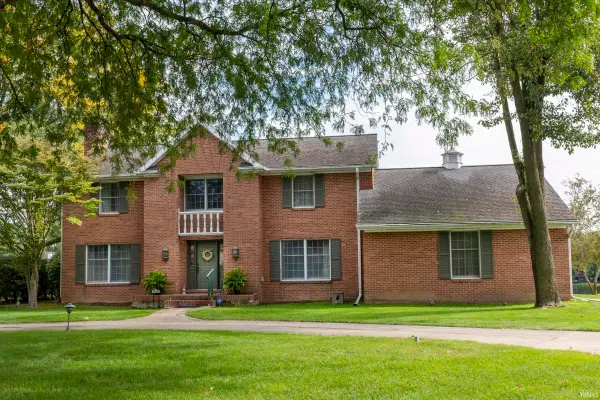 $549,000Active4 beds 3 baths4,796 sq. ft.
3040 Twin Pines Point, Elkhart, IN 46514
MLS# 202641052Listed by: ALTERNATIVE REAL ESTATE SALES - New
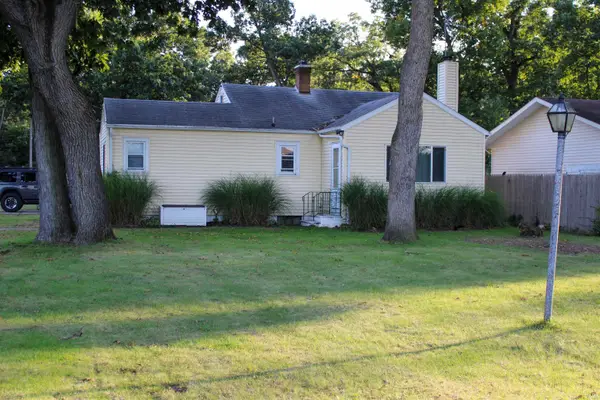 $220,000Active3 beds 1 baths904 sq. ft.
26170 Lake Drive, Elkhart, IN 46514
MLS# 202641050Listed by: SUNRISE REALTY - New
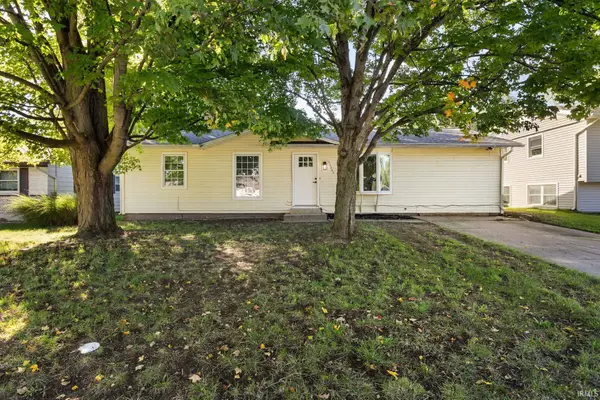 $214,900Active4 beds 2 baths1,199 sq. ft.
56645 Norman Court, Elkhart, IN 46516
MLS# 202641048Listed by: REALTY PLUS, INC. - New
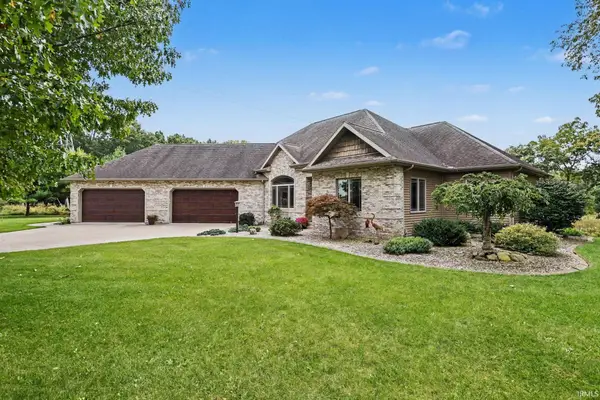 $639,000Active4 beds 4 baths4,282 sq. ft.
52221 Winding Waters Lane, Elkhart, IN 46514
MLS# 202641038Listed by: BERKSHIRE HATHAWAY HOMESERVICES ELKHART - New
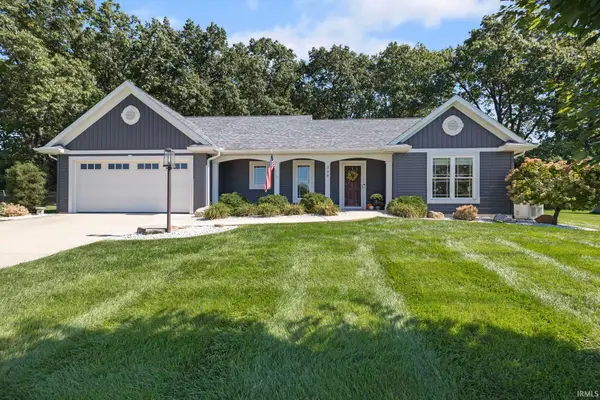 $409,700Active3 beds 2 baths2,092 sq. ft.
308 Haines Drive, Elkhart, IN 46514
MLS# 202641029Listed by: BERKSHIRE HATHAWAY HOMESERVICES ELKHART 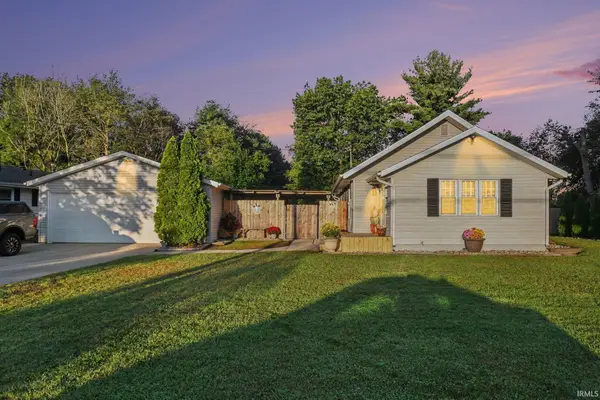 $230,000Pending3 beds 2 baths1,604 sq. ft.
2733 Burr Oak Avenue, Elkhart, IN 46517
MLS# 202641004Listed by: CENTURY 21 CIRCLE- New
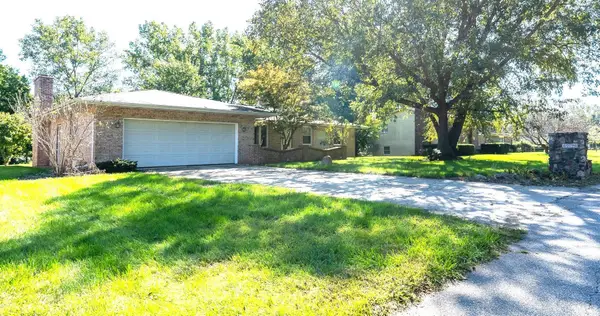 $295,000Active3 beds 2 baths1,523 sq. ft.
60196 Surrey Lane, Elkhart, IN 46517
MLS# 202640939Listed by: HALLMARK EXCELLENCE REALTY - New
 $189,000Active3 beds 1 baths864 sq. ft.
56487 Miller Drive, Elkhart, IN 46516
MLS# 202640905Listed by: BERKSHIRE HATHAWAY HOMESERVICES ELKHART


Protect your home and budget from life's surprises with an Assurant Home Warranty, backed by a partner that supports you through every step of homeownership. Explore Plans.
©2026 Century 21 Real Estate LLC. All rights reserved. CENTURY 21®, the CENTURY 21 Logo and C21® are service marks owned by Century 21 Real Estate LLC. Century 21 Real Estate LLC fully supports the principles of the Fair Housing Act and the Equal Opportunity Act. Each office is independently owned and operated. Listing information is deemed reliable but not guaranteed accurate.