
1615 Avenue East Street, Elwood, IN 46036
Local realty services provided by:CENTURY 21 Scheetz
Listed by: pamela crew, robert field
Office: highgarden real estate
MLS#:22112857
Source:IN_MIBOR | Licensed in Indiana
Price summary
- Price:$165,000
- Price per sq. ft.:$147.32
About this home
WHAT DOES THIS HOME HAVE TO OFFER? It's located in very nice section of Elwood, In, USA! There will be NO roofing worries, it has a NEW METAL ROOF. Your new home is MOVE-IN ready! Fresh paint, freshly cleaned newer carpeting, and newer windows.This all electric home includes Living Room, Family Room, 3 bedrooms, one full bath and one half bath-laundry room plus a huge open family-dining kitchen with endless storage cabinets and pantry. Seller is offering $1000 toward the purchase of a new refrigerator, with a reasonable offer. Step outside from your screened porch to discover a private fully fenced yard. A very affordable home in a very convenient location, come see for yourself.
Contact an agent
Home facts
- Year built:1966
- Subdivision & Development:Elwood Heights
- Listing ID #:22112857
- Added:84 day(s) ago
- Updated:October 02, 2026 at 05:03 PM
Rooms and interior
- Bedrooms:3
- Total bathrooms:2
- Full bathrooms:1
- Half bathrooms:1
- Dining Description:Dining Combo/Kitchen
- Kitchen Description:Dishwasher, Electric Oven, Microwave, Range Hood
- Living area:1,120 sq. ft.
Heating and cooling
- Cooling:Central Electric
- Heating:Baseboard, Electric
- Central air:Yes
Structure and exterior
- Year built:1966
- Building area:1,120 sq. ft.
- Lot area:0.17 Acres
- Lot Features:Cul-De-Sac, Mature Trees, Sidewalks, Wooded
- Architectural Style:Ranch
- Construction Materials:Brick, Vinyl Siding
- Foundation Description:Crawl Space
Schools
- Middle school:Alexandria-Monroe Jr./Sr. High School
- Elementary school:Alexandria Monroe Elementary School
Utilities
- Water:Public Water
Finances and disclosures
- Price:$165,000
- Price per sq. ft.:$147.32
Features and amenities
- Appliances:Microwave, Water Heater
- Amenities:Attic Pull Down Stairs
Parking
- Garage:Yes
- Garage spaces:1
New listings near 1615 Avenue East Street
- Coming Soon
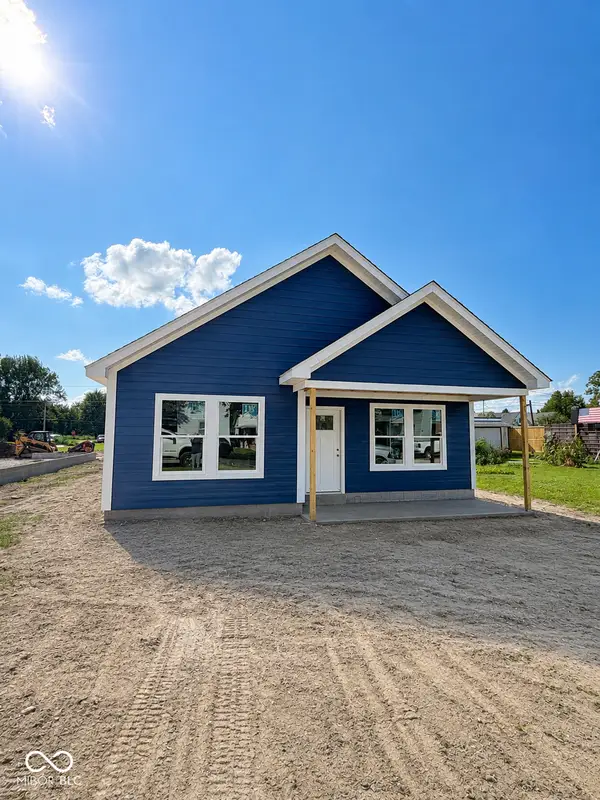 $264,900Coming Soon3 beds 2 baths1,784 sq. ft.
406 N 10th Street, Elwood, IN 46036
MLS# 22122493Listed by: GREENSIDE REALTY GROUP - New
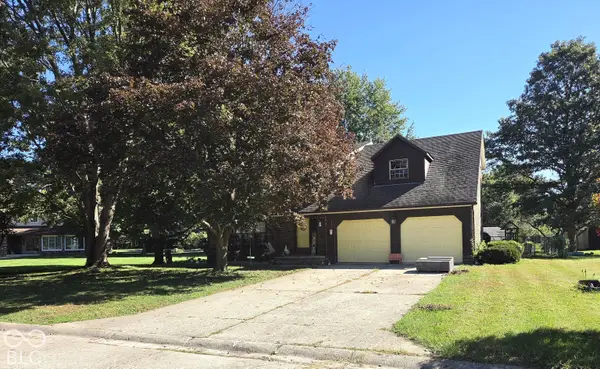 $239,900Active3 beds 3 baths2,072 sq. ft.
1205 N Oak Street, Elwood, IN 46036
MLS# 22128373Listed by: ARC REALTY - New
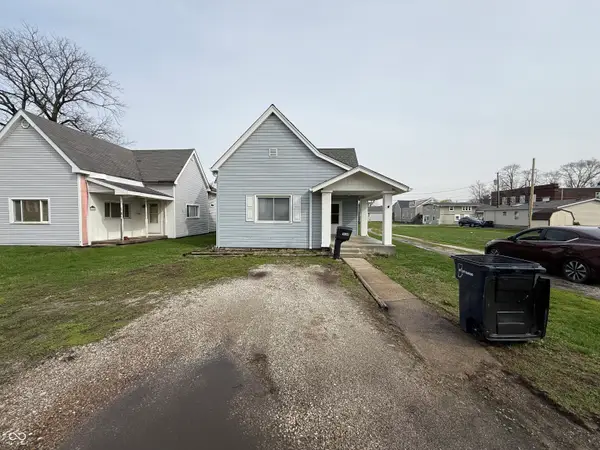 $140,000Active3 beds 1 baths1,403 sq. ft.
1636 S B Street, Elwood, IN 46036
MLS# 22128229Listed by: BOOKER REALTY - New
 $225,000Active4 beds 2 baths1,668 sq. ft.
9049 W Forest Drive, Elwood, IN 46036
MLS# 22128109Listed by: RE/MAX ADVANCED REALTY - New
 $199,900Active3 beds 3 baths2,128 sq. ft.
624 N 11th Street, Elwood, IN 46036
MLS# 202639850Listed by: TARTER REALTY AUCTION AND APPRAISAL COMPANY 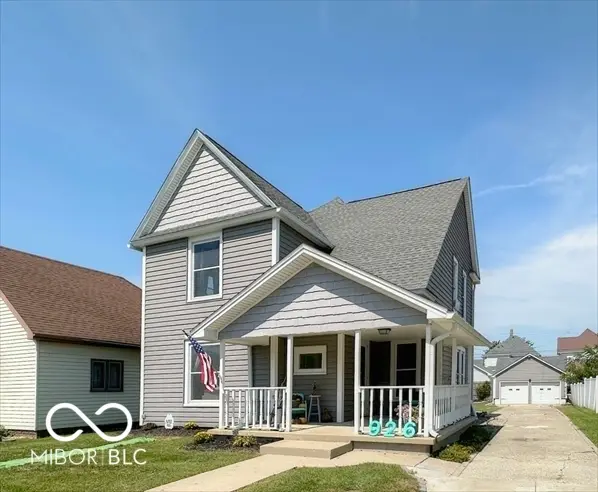 $217,000Active3 beds 2 baths2,028 sq. ft.
926 S A Street, Elwood, IN 46036
MLS# 22127176Listed by: HARDIE GROUP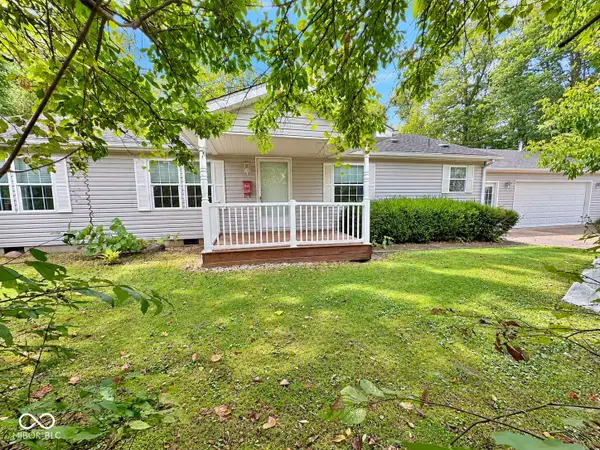 $164,900Pending2 beds 2 baths1,404 sq. ft.
9701 N State Road 37, Elwood, IN 46036
MLS# 22125983Listed by: CARPENTER, REALTORS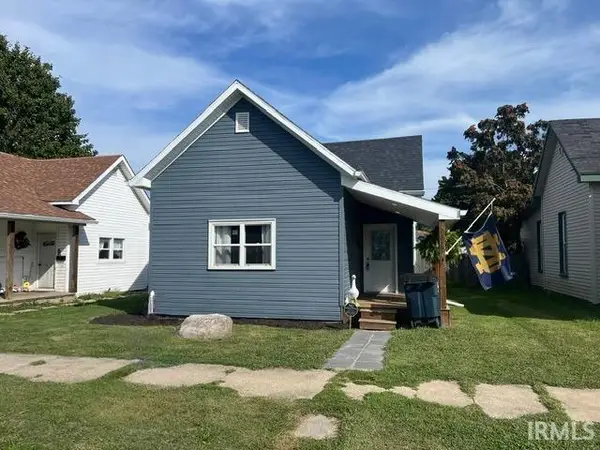 $125,000Pending2 beds 1 baths840 sq. ft.
2316 S B Street, Elwood, IN 46036
MLS# 202637882Listed by: NEXTHOME ELITE REAL ESTATE $249,900Pending3 beds 2 baths1,654 sq. ft.
1362 Willow Walk Parkway, Elwood, IN 46036
MLS# 22124808Listed by: ARC REALTY $169,700Active3 beds 1 baths1,504 sq. ft.
1914 S L Street, Elwood, IN 46036
MLS# 22125542Listed by: BILL BROGDON REALTY


Protect your home and budget from life's surprises with an Assurant Home Warranty, backed by a partner that supports you through every step of homeownership. Explore Plans.
©2026 Century 21 Real Estate LLC. All rights reserved. CENTURY 21®, the CENTURY 21 Logo and C21® are service marks owned by Century 21 Real Estate LLC. Century 21 Real Estate LLC fully supports the principles of the Fair Housing Act and the Equal Opportunity Act. Each office is independently owned and operated. Listing information is deemed reliable but not guaranteed accurate.