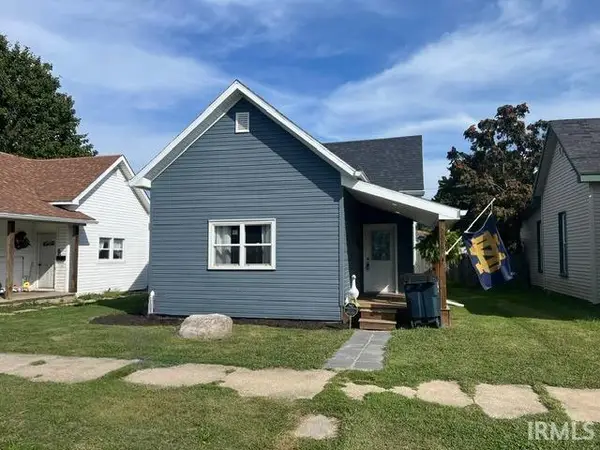
213 S 19th Street, Elwood, IN 46036
Local realty services provided by:CENTURY 21 Bradley Realty, Inc.
Listed by: brooke comerCell: 765-860-2977
Office: the wyman group tipton branch
MLS#:202631111
Source:Indiana Regional MLS
Price summary
- Price:$183,900
- Price per sq. ft.:$124.93
About this home
Welcome to this charming 2-story home featuring 3 bedrooms, 1 full bath, and a well insulated detached 1 car garage. The bright, inviting living area is filled with natural light, creating a warm and welcoming atmosphere. The main-level primary bedroom offers added convenance, while two additional bedrooms are located upstairs. Recent updates include brand-new carpet, a new wood privacy fence, and a new water heater installed July 2026. The fenced backyard provides a great space for entertaining, pets, kids or simply relaxing. This move in ready home offers comfort and privacy.
Contact an agent
Home facts
- Year built:1890
- Subdivision & Development:None
- Listing ID #:202631111
- Added:45 day(s) ago
- Updated:September 15, 2026 at 03:38 PM
Rooms and interior
- Bedrooms:3
- Total bathrooms:1
- Full bathrooms:1
- Rooms Total:7
- Flooring:Carpet, Laminate
- Kitchen Description:Dishwasher, On Main Level, Oven-Gas, Range-Gas, Range/Oven Hookup, Refrigerator
- Basement Description:Crawl
- Living area:1,472 sq. ft.
Heating and cooling
- Cooling:Window
- Heating:Gas
Structure and exterior
- Roof:Metal
- Year built:1890
- Building area:1,472 sq. ft.
- Lot area:0.2 Acres
- Architectural Style:Traditional, Two Story
- Construction Materials:Shingle
- Levels:2 Stories
Schools
- High school:Elwood
- Middle school:Elwood
- Elementary school:Elwood
Utilities
- Water:City
- Sewer:City
Finances and disclosures
- Price:$183,900
- Price per sq. ft.:$124.93
- Tax amount:$498
Features and amenities
- Amenities:Alarm System-Security, Cable Available, Double Pane Windows
Parking
- Parking description:Aggregated Driveway, Concrete Driveway, Detached
- Garage spaces:1
New listings near 213 S 19th Street
- New
 $125,000Active2 beds 1 baths840 sq. ft.
2316 S B Street, Elwood, IN 46036
MLS# 202637882Listed by: NEXTHOME ELITE REAL ESTATE - New
 $249,900Active3 beds 2 baths1,654 sq. ft.
1362 Willow Walk Parkway, Elwood, IN 46036
MLS# 22124808Listed by: ARC REALTY - New
 $177,000Active3 beds 1 baths1,504 sq. ft.
1914 S L Street, Elwood, IN 46036
MLS# 22125542Listed by: BILL BROGDON REALTY - New
 $165,000Active3 beds 1 baths996 sq. ft.
2312 S B Street, Elwood, IN 46036
MLS# 22124844Listed by: PETER KHOSLA, INC - New
 $43,500Active3 beds 2 baths1,448 sq. ft.
119 N 10th Street, Elwood, IN 46036
MLS# 22124927Listed by: GREENSIDE REALTY GROUP - New
 $69,900Active2 beds 1 baths1,038 sq. ft.
113 N 21st Street, Elwood, IN 46036
MLS# 22124661Listed by: GREENSIDE REALTY GROUP  $200,000Pending3 beds 1 baths1,152 sq. ft.
1530 S 21 Street, Elwood, IN 46036
MLS# 22122992Listed by: KELLER WILLIAMS INDY METRO NE- New
 $135,000Active3 beds 1 baths925 sq. ft.
1522 Wilkie Court, Elwood, IN 46036
MLS# 22117687Listed by: KELLER WILLIAMS INDY METRO NE  $339,900Pending4 beds 2 baths4,386 sq. ft.
10313 N 775 W, Elwood, IN 46036
MLS# 22122727Listed by: REALTY WORLD INDY
 $122,500Active3 beds 1 baths1,400 sq. ft.
103 W North B Street, Elwood, IN 46036
MLS# 22123642Listed by: CENTURY 21 SCHEETZ


Protect your home and budget from life's surprises with an Assurant Home Warranty, backed by a partner that supports you through every step of homeownership. Explore Plans.
©2026 Century 21 Real Estate LLC. All rights reserved. CENTURY 21®, the CENTURY 21 Logo and C21® are service marks owned by Century 21 Real Estate LLC. Century 21 Real Estate LLC fully supports the principles of the Fair Housing Act and the Equal Opportunity Act. Each office is independently owned and operated. Listing information is deemed reliable but not guaranteed accurate.