9470 W 1000 N, Elwood, IN 46036
Local realty services provided by:CENTURY 21 Scheetz
9470 W 1000 N,Elwood, IN 46036
$365,000
- 3 Beds
- 2 Baths
- 1,952 sq. ft.
- Single family
- Pending
Listed by: craig bowen
Office: f.c. tucker company
MLS#:22117112
Source:IN_MIBOR | Licensed in Indiana
Price summary
- Price:$365,000
- Price per sq. ft.:$186.99
About this home
Discover the perfect blend of comfort, space, and country living at 9470 W 1000 N in Elwood. This nearly 2,000-square-foot all-brick ranch, built in 1999, offers a thoughtfully designed single-level floor plan with 3 bedrooms, 2 full bathrooms, and a dedicated office/den, providing the flexibility today's homeowners are looking for. At the heart of the home, the spacious kitchen features a functional peninsula that offers additional prep space, casual seating, and a natural gathering place for family and friends. The open, flowing layout makes everyday living and entertaining effortless, while the generously sized living areas create a warm and inviting atmosphere. The private primary suite, comfortable secondary bedrooms, and versatile office or den provide space for work, hobbies, or guests. An attached garage offers convenience and additional storage, while the welcoming front porch is the perfect spot to relax and enjoy peaceful country evenings. Situated on nearly one acre, the expansive lot provides plenty of room for outdoor entertaining, gardening, recreation, or simply enjoying the open space and privacy. Combining timeless all-brick construction, a desirable ranch layout, and a move-in-ready feel, this home offers the best of country living with the convenience of nearby amenities. Don't miss your opportunity to make this inviting Elwood property your next home!...
Contact an agent
Home facts
- Year built:1999
- Subdivision & Development:No Subdivision
- Listing ID #:22117112
- Added:47 day(s) ago
- Updated:September 15, 2026 at 07:48 AM
Rooms and interior
- Bedrooms:3
- Total bathrooms:2
- Full bathrooms:2
- Dining Description:Dining Combo/Kitchen
- Kitchen Description:Dishwasher, Disposal, Electric Oven, Microwave, Refrigerator
- Living area:1,952 sq. ft.
Heating and cooling
- Cooling:Central Electric
- Heating:Electric, Heat Pump
- Central air:Yes
Structure and exterior
- Year built:1999
- Building area:1,952 sq. ft.
- Lot area:1.01 Acres
- Lot Features:Mature Trees, Not In Subdivision
- Architectural Style:Ranch
- Construction Materials:Brick
- Foundation Description:Crawl Space
Schools
- High school:Elwood Jr-Sr High School
- Elementary school:Elwood Elementary School
Utilities
- Water:Well
Finances and disclosures
- Price:$365,000
- Price per sq. ft.:$186.99
Features and amenities
- Appliances:Microwave, Refrigerator
- Amenities:Attic Access, Sump Pump
Parking
- Parking description:Finished Garage, Garage Door Opener
- Garage:Yes
- Garage spaces:2
New listings near 9470 W 1000 N
- New
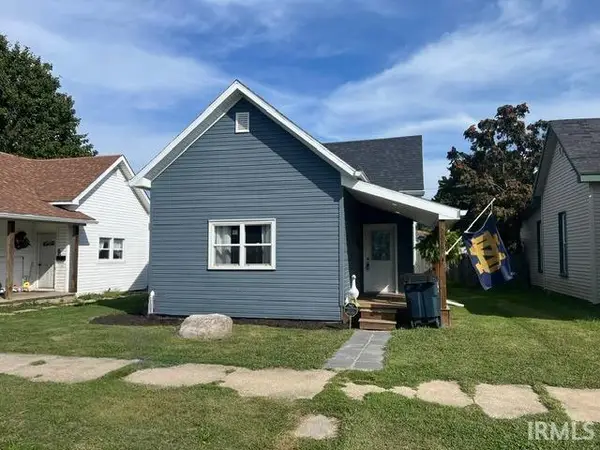 $125,000Active2 beds 1 baths840 sq. ft.
2316 S B Street, Elwood, IN 46036
MLS# 202637882Listed by: NEXTHOME ELITE REAL ESTATE - New
 $249,900Active3 beds 2 baths1,654 sq. ft.
1362 Willow Walk Parkway, Elwood, IN 46036
MLS# 22124808Listed by: ARC REALTY - New
 $177,000Active3 beds 1 baths1,504 sq. ft.
1914 S L Street, Elwood, IN 46036
MLS# 22125542Listed by: BILL BROGDON REALTY - New
 $165,000Active3 beds 1 baths996 sq. ft.
2312 S B Street, Elwood, IN 46036
MLS# 22124844Listed by: PETER KHOSLA, INC - New
 $43,500Active3 beds 2 baths1,448 sq. ft.
119 N 10th Street, Elwood, IN 46036
MLS# 22124927Listed by: GREENSIDE REALTY GROUP - New
 $69,900Active2 beds 1 baths1,038 sq. ft.
113 N 21st Street, Elwood, IN 46036
MLS# 22124661Listed by: GREENSIDE REALTY GROUP  $200,000Pending3 beds 1 baths1,152 sq. ft.
1530 S 21 Street, Elwood, IN 46036
MLS# 22122992Listed by: KELLER WILLIAMS INDY METRO NE- New
 $135,000Active3 beds 1 baths925 sq. ft.
1522 Wilkie Court, Elwood, IN 46036
MLS# 22117687Listed by: KELLER WILLIAMS INDY METRO NE  $339,900Pending4 beds 2 baths4,386 sq. ft.
10313 N 775 W, Elwood, IN 46036
MLS# 22122727Listed by: REALTY WORLD INDY
 $122,500Active3 beds 1 baths1,400 sq. ft.
103 W North B Street, Elwood, IN 46036
MLS# 22123642Listed by: CENTURY 21 SCHEETZ


Protect your home and budget from life's surprises with an Assurant Home Warranty, backed by a partner that supports you through every step of homeownership. Explore Plans.
©2026 Century 21 Real Estate LLC. All rights reserved. CENTURY 21®, the CENTURY 21 Logo and C21® are service marks owned by Century 21 Real Estate LLC. Century 21 Real Estate LLC fully supports the principles of the Fair Housing Act and the Equal Opportunity Act. Each office is independently owned and operated. Listing information is deemed reliable but not guaranteed accurate.