121 W Pleasant Street, Etna Green, IN 46524
Local realty services provided by:CENTURY 21 Bradley Realty, Inc.
Listed by: anna gilsingerCell: 574-274-3469
Office: re/max results
MLS#:202637718
Source:Indiana Regional MLS
Price summary
- Price:$295,500
- Price per sq. ft.:$111.17
About this home
Gorgeous, three bedroom, two bath ranch in Etna Green. From the updated windows and siding to the brand new kitchen, this house will draw you in from the curb and will surprise you by how it maximizes its foot print. With custom cabinets and granite counter tops, the kitchen includes an expansive island for entertaining and a cozy area for a small table. The living room has lots of natural light and features a fireplace. The updated hall bath is modern and inviting, and the two guest rooms have ample closets. The primary suite is spacious but cozy and also features stone countertops. Continue entertaining guests in a beautifully landscaped, fully fenced back yard with a large deck, and fire pit. A full, unfinished basement is awaiting your ideas. Surrounded by meticulous landscaping, this property has been well loved and maintained.
Contact an agent
Home facts
- Year built:1996
- Subdivision & Development:None
- Listing ID #:202637718
- Added:4 day(s) ago
- Updated:September 16, 2026 at 02:47 AM
Rooms and interior
- Bedrooms:3
- Total bathrooms:2
- Full bathrooms:2
- Rooms Total:8
- Dining Description:Main Level
- Kitchen Description:Dishwasher, Microwave, On Main Level, Range-Gas, Refrigerator
- Basement Description:Full Basement, Unfinished
- Living area:1,367 sq. ft.
Heating and cooling
- Cooling:Central Air
- Heating:Forced Air, Gas
Structure and exterior
- Year built:1996
- Building area:1,367 sq. ft.
- Lot area:0.25 Acres
- Architectural Style:One Story
- Construction Materials:Vinyl
- Levels:1 Story
Schools
- High school:Triton
- Middle school:Triton
- Elementary school:Triton
Utilities
- Water:City
- Sewer:City
Finances and disclosures
- Price:$295,500
- Price per sq. ft.:$111.17
- Tax amount:$1,029
Features and amenities
- Laundry features:Dryer Hook Up Gas/Electric
Parking
- Parking description:Attached
- Garage spaces:2
New listings near 121 W Pleasant Street
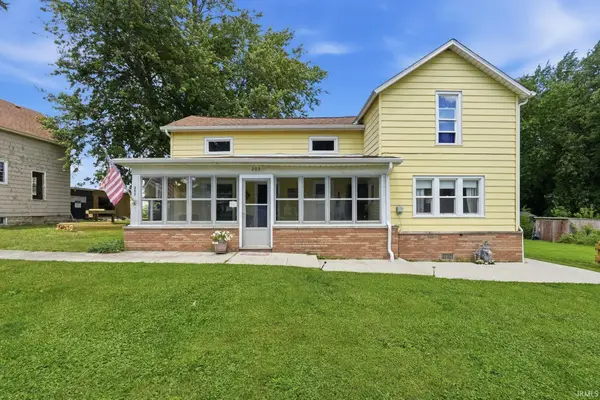
 $219,900Pending3 beds 2 baths1,527 sq. ft.
205 E Spring Street, Etna Green, IN 46524
MLS# 202624489Listed by: CENTURY 21 BRADLEY REALTY, INC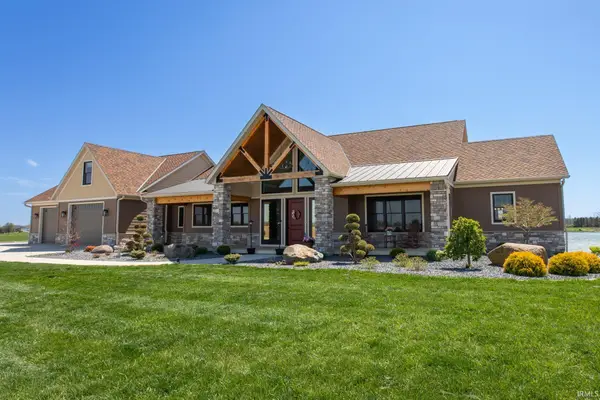 $1,950,000Active4 beds 5 baths9,441 sq. ft.
10985 W 250 N, Etna Green, IN 46524
MLS# 202614567Listed by: RE/MAX RESULTS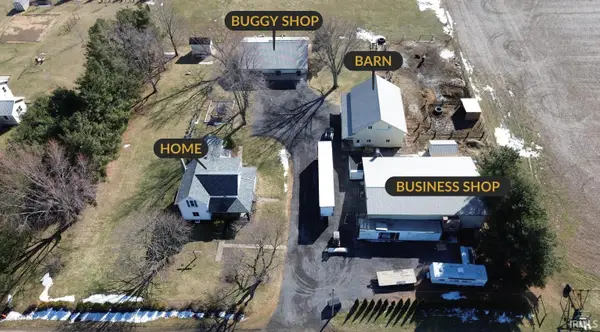 $497,500Active3 beds 1 baths2,191 sq. ft.
7335 W 850 N, Etna Green, IN 46524
MLS# 202609548Listed by: BRIGHT STAR REAL ESTATE SERVICES LLC $1,700,000Active4 beds 3 baths4,991 sq. ft.
9135 W 750 North, Etna Green, IN 46524
MLS# 202526223Listed by: BRIGHT STAR REAL ESTATE SERVICES LLC


Protect your home and budget from life's surprises with an Assurant Home Warranty, backed by a partner that supports you through every step of homeownership. Explore Plans.
©2026 Century 21 Real Estate LLC. All rights reserved. CENTURY 21®, the CENTURY 21 Logo and C21® are service marks owned by Century 21 Real Estate LLC. Century 21 Real Estate LLC fully supports the principles of the Fair Housing Act and the Equal Opportunity Act. Each office is independently owned and operated. Listing information is deemed reliable but not guaranteed accurate.